NOT LISTED FOR SALE
3 Beds
3.5 Baths
2,683 Sq Ft
1.08 Acre Lot

Sale Details

Date Sold: November 21, 2019

Last sale price $680,000 $253 Per Sq Ft

4 Days on Market

Highlights

  • Guest House
  • Private Pool
  • Gated Parking
  • Franklin at Brimhall Elementary School Rated A
  • RV Access or Parking
  • 1.08 Acre Lot

About This Home

As of November 2019

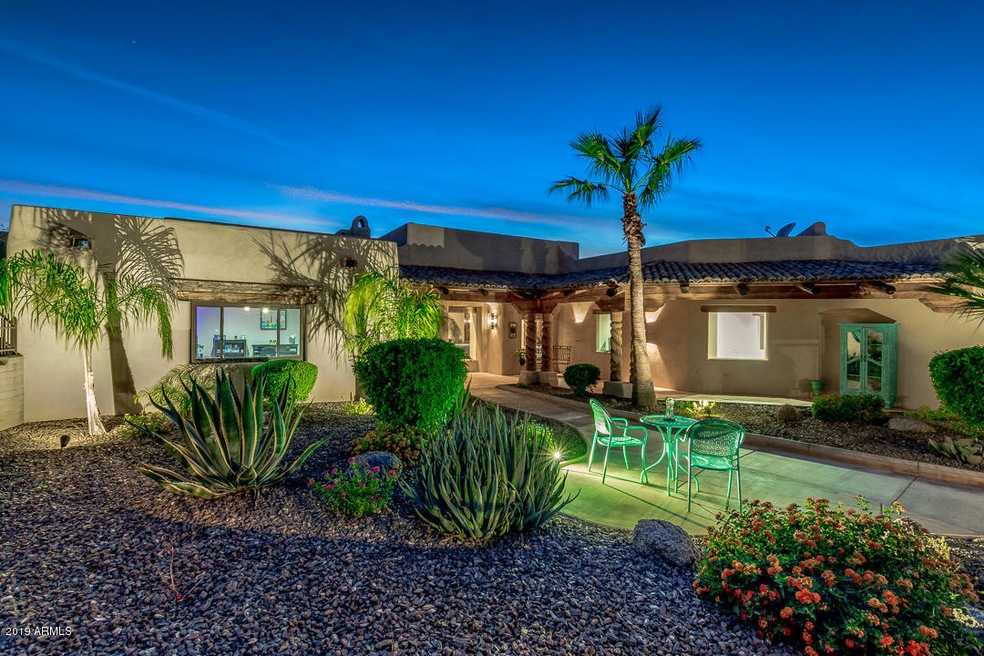
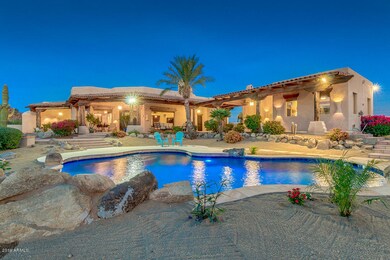

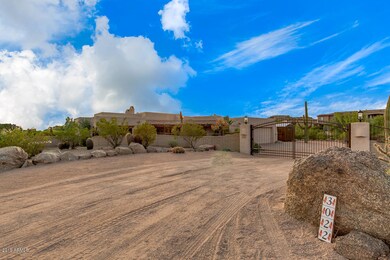
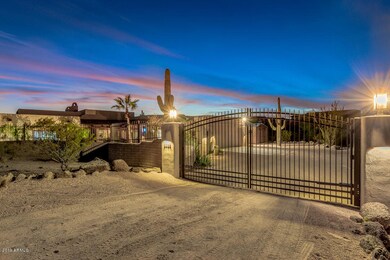
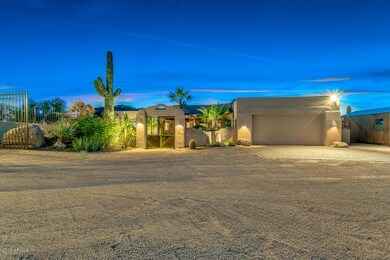
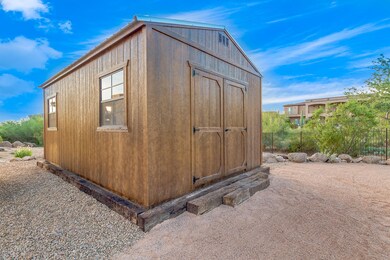
PARADISE in the DESERT! Situated between million $$ homes & natural preserve, this gated custom home is truly like being on vacation. It's a one-of-a-kind Santa Fe style with 2683 sq ft in the main home + 615 sq ft in the casita – totaling 3298 sq ft! All 3 Bedrooms have bathrooms and large walk in closets making 3 Master Suites. Large patios wrap the home and overlook a BEAUTIFUL SPARKLING POOL w/ waterfall. The property is over an acre, with incredible landscape, has unimaginable views & entirely fenced. Enter through new – electronic custom gates to a huge parking area that can handle ALL YOUR TOYS. NO HOA. The garage is an XL 2 – car w/ new epoxy floors, lots of storage space and 2 storage closets. Included is a 2019 - 12 x 20 Custom Shed. Separate Fenced pet area & Sports Court. The bar has a wine fridge & mini fridge, & the casita has a sink and mini fridge as well. There are Security Doors Throughout, 2 -Reverse Osmosis systems in the home, 3 Fireplaces, an amazing courtyard, and several RV Gates. Pool was remodeled October 2019 and has brand new equipment including Ozone & UV water purification systems. Enjoy AZ at it's finest, for this home is 1 minute from Usery Mountain Regional Park....7 minutes from Salt River Tubing...... and 15 minutes from Saguaro Lake!!!
If you think it looks beautiful now.... Just Wait until Spring when the Desert is Blooming!!

Last Agent to Sell the Property

Michelle Hawley

HomeSmart License #SA653165000 Listed on: 10/18/2019

HomeSmart

Last Buyer's Agent

Jared Guess

American Realty Brokers License #BR032001000

American Realty Brokers

Home Details

Home Type

  • Single Family

Est. Annual Taxes

  • $4,271

Year Built

  • Built in 1995

Lot Details

  • 1.08 Acre Lot
  • Desert faces the front and back of the property
  • Wrought Iron Fence
  • Corner Lot
  • Front and Back Yard Sprinklers
  • Sprinklers on Timer
  • Private Yard

Parking

  • 2 Car Direct Access Garage
  • Oversized Parking
  • Side or Rear Entrance to Parking
  • Garage Door Opener
  • Gated Parking
  • RV Access or Parking

Home Design

  • Santa Fe Architecture
  • Brick Exterior Construction
  • Tile Roof
  • Reflective Roof
  • Built-Up Roof
  • Block Exterior
  • Low Volatile Organic Compounds (VOC) Products or Finishes
  • Stucco

Interior Spaces

  • 2,683 Sq Ft Home
  • 1-Story Property
  • Wet Bar
  • Ceiling height of 9 feet or more
  • Ceiling Fan
  • Skylights
  • Double Pane Windows
  • Family Room with Fireplace
  • 3 Fireplaces
  • Tile Flooring
  • Mountain Views
  • Washer and Dryer Hookup

Kitchen

  • Electric Cooktop
  • Kitchen Island

Bedrooms and Bathrooms

  • 3 Bedrooms
  • Fireplace in Primary Bedroom
  • Two Primary Bathrooms
  • Primary Bathroom is a Full Bathroom
  • 3.5 Bathrooms
  • Dual Vanity Sinks in Primary Bathroom
  • Bathtub With Separate Shower Stall

Pool

  • Private Pool
  • Pool Pump

Outdoor Features

  • Covered Patio or Porch
  • Outdoor Fireplace
  • Outdoor Storage
  • Built-In Barbecue
  • Playground

Schools

  • Las Sendas Elementary School
  • Smith Junior High School
  • Red Mountain High School

Utilities

  • Central Air
  • Heating Available
  • Shared Well
  • Septic Tank
  • High Speed Internet

Additional Features

  • No Interior Steps
  • No or Low VOC Paint or Finish
  • Guest House

Listing and Financial Details

  • Assessor Parcel Number 219-33-011-T

Community Details

Overview

  • No Home Owners Association
  • Association fees include no fees
  • Metes And Bounds Subdivision, Custom Floorplan

Recreation

  • Sport Court

Home Details

Home Type

Single Family

Est. Annual Taxes

$4,271

Year Built

Built in 1995

Lot Details

1.08 Acres

Parking

2

Listing Details

  • Cross Street: E McDowell Rd / N Usery Pass Rd
  • Legal Info Range: 7E
  • Property Type: Residential
  • Ownership: Fee Simple
  • Association Fees Land Lease Fee: N
  • Recreation Center Fee 2: N
  • Recreation Center Fee: N
  • Basement: N
  • Updated Pool: Full
  • Items Updated Pool Yr Updated: 2019
  • Parking Spaces Slab Parking Spaces: 2.0
  • Parking Spaces Total Covered Spaces: 2.0
  • Separate Den Office Sep Den Office: N
  • Year Built: 1995
  • Tax Year: 2019
  • Master Model: Custom
  • Property Sub Type: Single Family Residence
  • Horses: No
  • Lot Size Acres: 1.08
  • Subdivision Name: Metes and Bounds
  • Architectural Style: Territorial/Santa Fe
  • Property Attached Yn: No
  • Tax Parcel Letter: T
  • General Property Description:PriceSqFt: 253.45
  • Windows:Dual Pane: Yes
  • Cooling:Ceiling Fan(s): Yes
  • Cooling:Central Air: Yes
  • Fireplace Features Fireplace Family Rm: Yes
  • Fireplace Features Fireplace Master Bdr: Yes
  • Kitchen Features:Electric Cooktop: Yes
  • Technology:High Speed Internet: Yes
  • Special Features: None

Interior Features

  • Flooring: Tile
  • Basement YN: No
  • Possible Use: None
  • Spa Features: None
  • Appliances: Electric Cooktop
  • Total Bedrooms: 3
  • Fireplace Features: 3+ Fireplace, Exterior Fireplace, Family Room, Master Bedroom
  • Fireplace: Yes
  • Interior Amenities: High Speed Internet, Double Vanity, Other, See Remarks, 9+ Flat Ceilings, No Interior Steps, Wet Bar, Kitchen Island, Pantry, 2 Master Baths, Full Bth Master Bdrm, Separate Shwr & Tub
  • Living Area: 2683.0
  • Stories: 1
  • Window Features: Skylight(s), Dual Pane
  • Kitchen Features:Kitchen Island: Yes
  • Master Bathroom:Double Sinks: Yes
  • Kitchen Features Pantry: Yes
  • Other Rooms:Great Room: Yes
  • Kitchen Features:Non-laminate Counter: Yes
  • Kitchen Features:Reverse Osmosis: Yes
  • Kitchen Features:Wall Oven(s): Yes
  • Other Rooms:Guest Qtrs-Sep Entrn: Yes
  • Kitchen Features:Multiple Ovens: Yes
  • Community Features:See Remarks2: Yes

Exterior Features

  • Fencing: Block, Wrought Iron
  • Exterior Features: Playground, Private Yard, Sport Court(s), Storage, Built-in Barbecue
  • Lot Features: Sprinklers In Rear, Sprinklers In Front, Corner Lot, Desert Back, Desert Front, Dirt Back, Gravel/Stone Front, Gravel/Stone Back, Auto Timer H2O Front, Natural Desert Front, Auto Timer H2O Back
  • Pool Features: Variable Speed Pump, Private
  • View: City Light View(s), Mountain(s)
  • Disclosures: Agency Discl Req, Other (See Remarks), Seller Discl Avail
  • Construction Type: Brick Veneer, Stucco, Low VOC Paint, Painted, Block
  • Other Structures: Separate Guest House
  • Patio And Porch Features: Covered Patio(s), Patio
  • Roof: Reflective Coating, Tile, Built-Up
  • Construction:Block: Yes
  • Exterior Features:Covered Patio(s): Yes
  • Exterior Features:Built-in BBQ: Yes
  • Exterior Features:Childrens Play Area: Yes
  • Exterior Features:Patio: Yes
  • Exterior Features:Pvt Yrd(s)Crtyrd(s): Yes
  • Exterior Features:Storage: Yes
  • Exterior Features:Separate Guest House: Yes
  • Exterior Features:Sport Court(s): Yes
  • Fireplace Features Exterior Fireplace: Yes
  • General Property Description:Community Pool YN2: No
  • General Property Description:Private Pool YN2: Yes

Garage/Parking

  • Total Covered Spaces: 2.0
  • Parking Features: RV Access/Parking, Gated, RV Gate, Garage Door Opener, Extended Length Garage, Direct Access, Separate Strge Area, Side Vehicle Entry
  • Attached Garage: No
  • Garage Spaces: 2.0
  • Open Parking Spaces: 2.0
  • Parking Features:RV Gate: Yes
  • Parking Features:Separate Strge Area: Yes
  • Parking Features:Side Vehicle Entry: Yes
  • Parking Features:Other7: Yes
  • Parking Features:Garage Door Opener: Yes
  • Parking Features:Direct Access: Yes
  • Parking Features:Extended Length Garage: Yes
  • Parking Features:RV AccessParking: Yes
  • Parking Features:Gated2: Yes

Utilities

  • Cooling: Central Air, Ceiling Fan(s), Programmable Thmstat
  • Heating: Electric
  • Laundry Features: Wshr/Dry HookUp Only
  • Cooling Y N: Yes
  • Heating Yn: Yes
  • Water Source: Shared Well
  • Heating:Electric: Yes
  • Sewer Septic Tank: Yes

Condo/Co-op/Association

  • Association: No

Association/Amenities

  • Association Fees:HOA YN2: N
  • Association Fees:PAD Fee YN2: N
  • Association Fees:Cap ImprovementImpact Fee _percent_: $
  • Association Fees:Cap ImprovementImpact Fee 2 _percent_: $
  • Association Fee Incl:No Fees: Yes

Fee Information

  • Association Fee Includes: No Fees

Schools

  • Elementary School: Las Sendas Elementary School
  • High School: Red Mountain High School
  • Junior High Dist: Mesa Unified District
  • Middle Or Junior School: Smith Junior High School

Lot Info

  • Land Lease: No
  • Lot Size Sq Ft: 47235.0
  • Parcel #: 219-33-011-T

Building Info

  • Builder Name: Unknown

Tax Info

  • Tax Annual Amount: 4271.0
  • Tax Book Number: 219.00
  • Tax Lot: None
  • Tax Map Number: 33.00
Create a Home Valuation Report for This Property
The Home Valuation Report is an in-depth analysis detailing your home's value as well as a comparison with similar homes in the area

Home Values in the Area

Source: Public Records

Average Home Value in this Area


Source: Public Records

Property History

We collect this data history from publicly available records. To have your information removed, we recommend requesting removal directly through your county’s website.

Date Event Price List to Sale Price per Sq Ft Prior Sale
11/21/2019 11/21/19 Sold $680,000 -2.2% $253 / Sq Ft
10/22/2019 10/22/19 Pending -- -- --
10/18/2019 10/18/19 For Sale $695,000 +28.0% $259 / Sq Ft
12/27/2018 12/27/18 Sold $542,900 -4.7% $202 / Sq Ft View Prior Sale
10/29/2018 10/29/18 Pending -- -- --
10/13/2018 10/13/18 Price Changed $569,900 -5.0% $212 / Sq Ft
06/24/2018 06/24/18 For Sale $599,900 -- $224 / Sq Ft
Source: Arizona Regional Multiple Listing Service (ARMLS)

Tax History

We collect this data history from publicly available records. To have your information removed, we recommend requesting removal directly through your county’s website.

Year Tax Paid Tax Assessment Tax Assessment Total Assessment is a certain percentage of the fair market value that is determined by local assessors to be the total taxable value of land and additions on the property. Land Improvement
2025 $4,604 $59,696
2024 $5,443 $56,853
2023 $5,443 $82,410 $16,480 $65,930
2022 $5,313 $63,620 $12,720 $50,900
2021 $5,300 $59,780 $11,950 $47,830
2020 $5,257 $57,270 $11,450 $45,820
2019 $4,271 $51,800 $10,360 $41,440
2018 $4,150 $50,680 $10,130 $40,550
2017 $3,985 $48,370 $9,670 $38,700
2016 $3,889 $46,770 $9,350 $37,420
2015 $3,594 $45,970 $9,190 $36,780
Source: Public Records

Agents Affiliated with this Home

  • Section Image
  • Section Image
  • Section Image
  • Section Image
See All Agents

Map

Source: Arizona Regional Multiple Listing Service (ARMLS)

MLS Number: 5993630

Arizona Regional Multiple Listing Service (ARMLS)

APN: 219-33-011T

Your Personal Tour Guide

Ask me questions while you tour the home.