
Kelsey Wozniak
Keller Williams Greater Metropolitan
(234) 271-4021
253 Total Sales
1 in Willowick
$175,000 Price


Estimated Value: $202,000 - $214,000
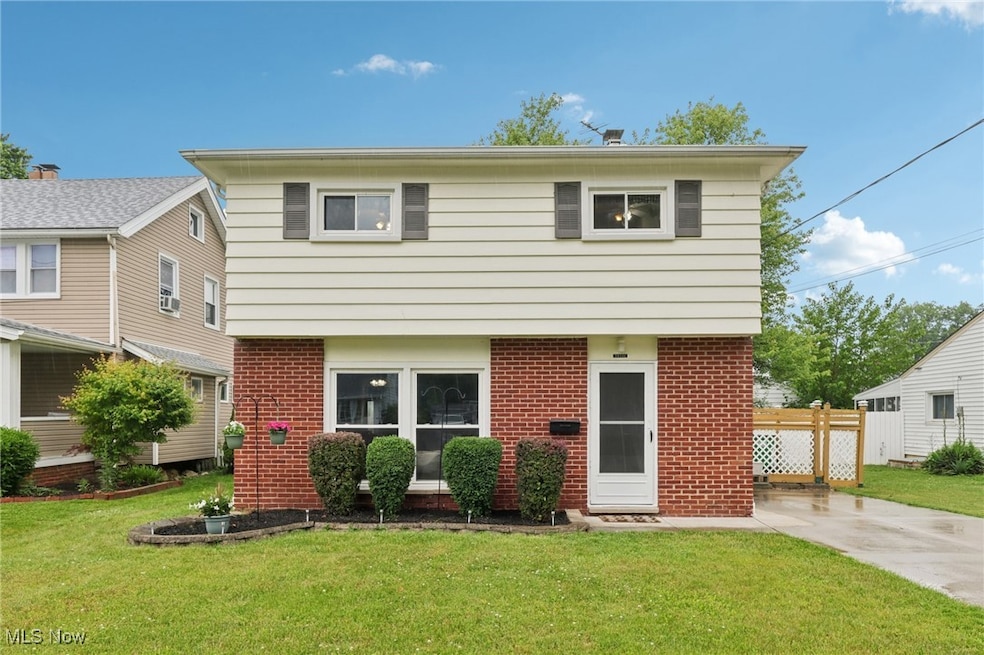
This beautifully refurbished 3-bedroom, 2-bathroom mid-century Colonial blends timeless design with fresh, modern updates. Built in 1962, the home features a classic symmetrical façade and a welcoming layout. Inside, you'll find freshly painted walls and brand-new carpeting throughout, creating a clean and inviting atmosphere. Both full bathrooms have been updated with new sinks and contemporary faucets. The spacious family room, complete with a cozy fireplace, provides an expanded living area ideal for entertaining, relaxing, or everyday comfort. Thoughtfully updated while preserving its classic Colonial character, this home offers a perfect blend of function and style. Clean, move-in ready, and ideally suited for those seeking a home with solid construction and tasteful updates.
Last Agent to Sell the Property
Glasshouse Realty Group, LLC License #383918 Listed on: 06/19/2025
We collect this data history from publicly available records. To have your information removed, we recommend requesting removal directly through your county’s website.
Kelsey Wozniak
Keller Williams Greater Metropolitan
(234) 271-4021
253 Total Sales
1 in Willowick
$175,000 Price
Janice Pikovnik
HomeSmart Real Estate Momentum LLC
(216) 270-6164
55 Total Sales
3 in Willowick
$165K - $215K Price Range
Deb Wyckoff
Lentz Associates, Inc.
(234) 259-5574
85 Total Sales
6 in Willowick
$100K - $385K Price Range
Edith Ross
Russell Real Estate Services
(216) 677-6801
160 Total Sales
2 in Willowick
$246K - $247K Price Range
Valerie Corrigan
Russell Real Estate Services
(216) 485-3904
71 Total Sales
2 in Willowick
$129K - $160K Price Range
Adam Bellinski
Russell Real Estate Services
(234) 278-1344
437 Total Sales
1 in Willowick
$145,000 Price
We collect this data history from publicly available records. To have your information removed, we recommend requesting removal directly through your county’s website.
| Date | Buyer | Sale Price | Title Company |
|---|---|---|---|
| $203,500 | First Source Title | ||
| $121,000 | Real Living Title Agency Ltd | ||
| $89,200 | Midland Title Security Inc | ||
| $69,900 | -- |
We collect this data history from publicly available records. To have your information removed, we recommend requesting removal directly through your county’s website.
| Date | Status | Borrower | Loan Amount |
|---|---|---|---|
| Open | $199,813 | ||
| Previous Owner | $124,000 | ||
| Previous Owner | $15,400 | ||
| Previous Owner | $96,800 | ||
| Previous Owner | $85,920 | ||
| Previous Owner | $85,970 |
We collect this data history from publicly available records. To have your information removed, we recommend requesting removal directly through your county’s website.
| Date | Event | Price | List to Sale | Price per Sq Ft |
|---|---|---|---|---|
| 08/12/2025 08/12/25 | Sold | $203,500 | -3.0% | $145 / Sq Ft |
| 06/19/2025 06/19/25 | For Sale | $209,900 | -- | $149 / Sq Ft |
We collect this data history from publicly available records. To have your information removed, we recommend requesting removal directly through your county’s website.
| Year | Tax Paid | Tax Assessment Tax Assessment Total Assessment is a certain percentage of the fair market value that is determined by local assessors to be the total taxable value of land and additions on the property. | Land | Improvement |
|---|---|---|---|---|
| 2025 | -- | $61,930 | $11,480 | $50,450 |
| 2024 | -- | $61,930 | $11,480 | $50,450 |
| 2023 | -- | $46,980 | $9,370 | $37,610 |
| 2022 | $3,387 | $46,980 | $9,370 | $37,610 |
| 2021 | $3,401 | $46,980 | $9,370 | $37,610 |
| 2020 | $3,175 | $39,820 | $7,950 | $31,870 |
| 2019 | $2,975 | $39,820 | $7,950 | $31,870 |
| 2018 | $2,806 | $34,460 | $10,790 | $23,670 |
| 2017 | $2,671 | $34,460 | $10,790 | $23,670 |
| 2016 | $2,666 | $34,460 | $10,790 | $23,670 |
| 2015 | $2,611 | $34,460 | $10,790 | $23,670 |
| 2014 | $2,496 | $34,460 | $10,790 | $23,670 |
| 2013 | $2,497 | $34,460 | $10,790 | $23,670 |
Seller's Agent in 2025
Asa Cox
Glasshouse Realty Group, LLC
(440) 622-3537
1,189 Total Sales
Seller Co-Listing Agent in 2025
Debra Pizzo
Glasshouse Realty Group, LLC
(440) 639-0002
106 Total Sales
Buyer's Agent in 2025
Terri Brandetsas
McDowell Homes Real Estate Services
(440) 669-1008
135 Total Sales
Source: MLS Now
MLS Number: 5132670
APN: 28-A-039-B-00-018-0
Disclaimer: Certain information contained herein is derived from information provided by parties other than Homes.com. All information provided is deemed reliable, but is not guaranteed to be accurate and should be independently verified.
IDX information is provided exclusively for personal, non-commercial use, and may not be used for any purpose other than to identify prospective properties consumers may be interested in purchasing. Information is deemed reliable but not guaranteed.
Ask me questions while you tour the home.