3023 Casting St Unit 7 Charlotte, NC 28206
Druid Hills NeighborhoodEstimated payment $4,315/month
Highlights
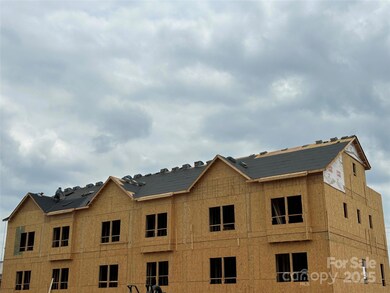
- Under Construction
- Terrace
- Tandem Parking
- End Unit
- 2 Car Attached Garage
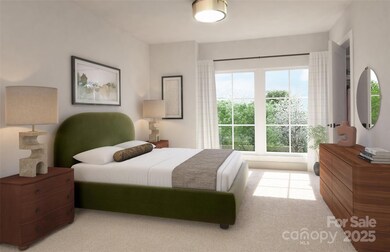
- Walk-In Closet
About This Home
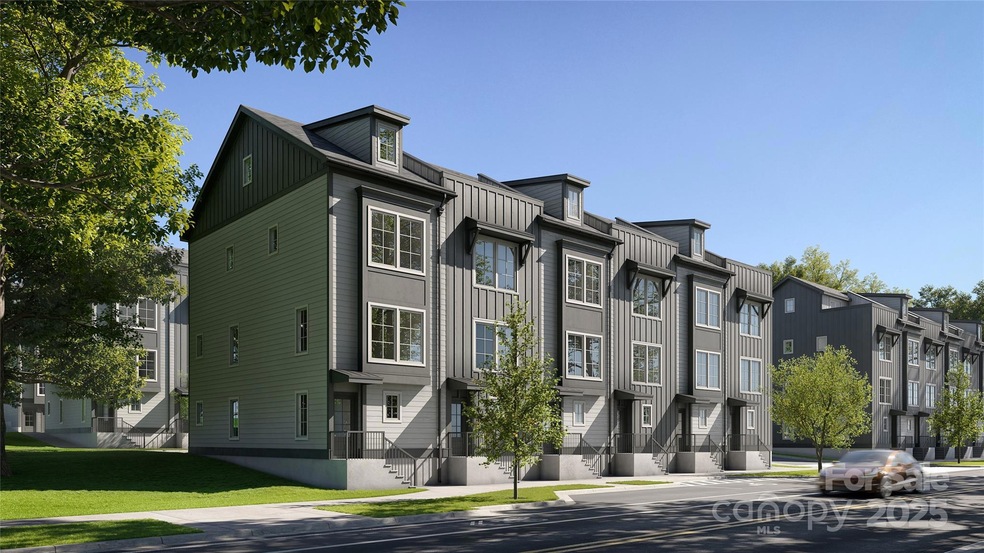
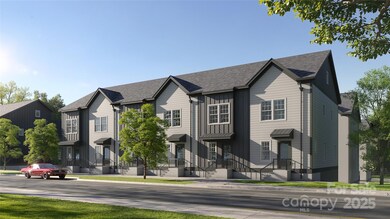
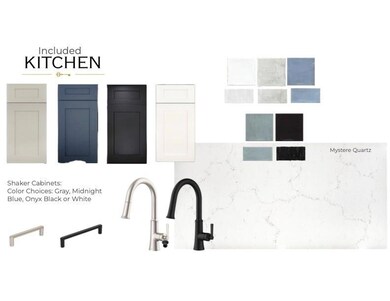
The Foundry at Camp North End presents a distinguished collection of 36 exquisite townhomes, where Charlotte’s dynamic future seamlessly intertwines with its rich industrial heritage. These elegant four-story residences boast open-concept designs, thoughtfully crafted to foster connection and convenience.With spacious layouts, premium finishes included as standard, and an unrivaled location beside Heist Brewery, you’ll find yourself just steps away from vibrant dining, scenic outdoor spaces, and beloved local hotspots like Camp North End. Each townhome features 3 bedrooms, 3.5 bathrooms, a tasteful kitchen, a convenient two-car tandem garage, and optional rooftop terraces—perfect for elevated entertaining. At The Foundry, history and innovation converge to create a home that is as welcoming as it is sophisticated—a place designed for living, working, and thriving. Earn up to $10K in closing costs by using a preferred lender - ask our sales agents about our incentives today!
Listing Agent
Copper Builders Inc Brokerage Email: brittni@copperbuilders.com License #309511 Listed on: 06/17/2025
Townhouse Details
Home Type
- Townhome
Year Built
- Built in 2025 | Under Construction
HOA Fees
- $215 Monthly HOA Fees
Parking
- 2 Car Attached Garage
- Tandem Parking
Home Design
- Entry on the 1st floor
- Slab Foundation
- Architectural Shingle Roof
- Hardboard
Interior Spaces
- 4-Story Property
- Laundry on upper level
Kitchen
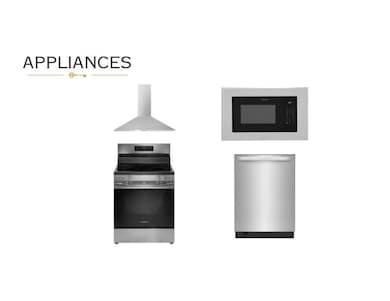
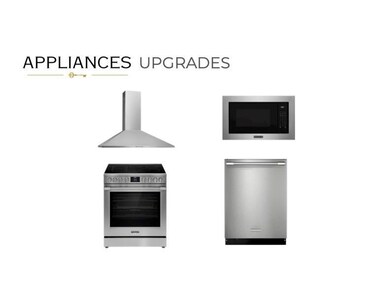
- Electric Range
- Microwave
- Dishwasher
- Kitchen Island
- Disposal
Flooring
- Carpet
- Laminate
- Tile
Bedrooms and Bathrooms
- 3 Bedrooms
- Walk-In Closet
Schools
- Druid Hills Elementary School
- Druid Hills Academy Middle School
- West Charlotte High School
Additional Features
- Terrace
- End Unit
- Central Heating and Cooling System
Community Details
- Built by Copper Builders
- Graham W/ Rooftop Terrace
- Mandatory home owners association
Listing and Financial Details
- Assessor Parcel Number 07904228
Map
Home Values in the Area
Average Home Value in this Area
Property History
We collect this data history from publicly available records. To have your information removed, we recommend requesting removal directly through your county’s website.
| Date | Event | Price | List to Sale | Price per Sq Ft | Prior Sale |
|---|---|---|---|---|---|
| 02/14/2026 02/14/26 | Sold | $509,000 | 0.0% | $303 / Sq Ft | View Prior Sale |
| 02/14/2026 02/14/26 | Pending | -- | -- | -- | |
| 02/14/2026 02/14/26 | For Sale | $509,000 | -19.4% | $303 / Sq Ft | |
| 06/17/2025 06/17/25 | Pending | -- | -- | -- | |
| 06/17/2025 06/17/25 | For Sale | $631,673 | -- | $372 / Sq Ft |
Source: Canopy MLS
MLS Number: 4271904

Disclaimer: Certain information contained herein is derived from information provided by parties other than Homes.com. All information provided is deemed reliable, but is not guaranteed to be accurate and should be independently verified.
All data is obtained from various sources and may not have been verified by broker or MLS GRID. Supplied Open House Information is subject to change without notice. All information should be independently reviewed and verified for accuracy. Properties may or may not be listed by the office/agent presenting the information. Some IDX listings have been excluded from this website.
Based on information submitted to the MLS GRID
Listings courtesy of Canopy MLS as distributed by MLS GRID
- 1015 Carter Ave Unit 33
- 1013 Carter Ave Unit 34
- 3002 Casting St Unit 24
- 3031 Casting St Unit 6
- 3051 Casting St Unit 1
- 2154 N Graham St Unit 15
- 1105 Northend Dr Unit 36
- 1450 Winding Stream Rd
- 1113 Northend Dr Unit 38
- 2341 Arden St
- 2144 Ford View Ln Unit 44
- 2133 Ford View Ln Unit 55
- 2140 Ford View Ln Unit 45
- 2128 Ford View Ln Unit 48
- 3014 Khan Park Dr Unit 67
- 3006 Khan Park Dr Unit 69
- 2505 Druid Hills Way
- 1308 Rising Oak Dr
- 605 Franklin Ave
- 839 Druid Cir
Ask me questions while you tour the home.