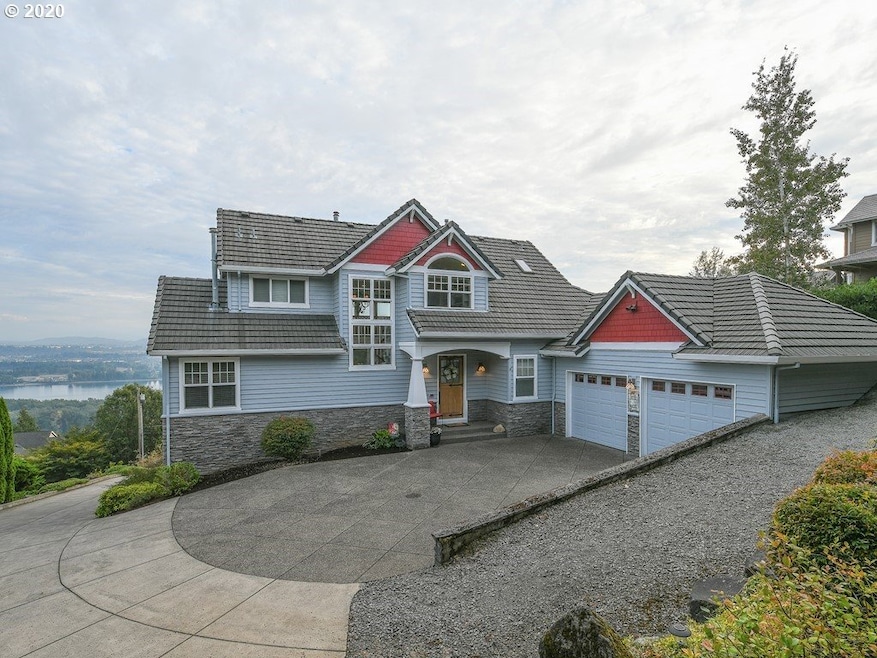
NOT LISTED FOR SALE

3023 NW 3rd Ave Camas, WA 98607

Camas Area

Estimated Value: $1,395,998 - $1,620,000

4 Beds
4.5 Baths
3,717 Sq Ft
$396/Sq Ft Est. Value

Sale Details

Date Sold: February 1, 2021

Last sale price $1,365,000 $367 Per Sq Ft

Est. 8% increase in value since last sale

Current estimated payment $8,929 / mo

79 Days on Market

Highlights

  • Second Garage
  • Custom Home
  • Deck
  • Prune Hill Elementary School Rated A
  • River View
  • Vaulted Ceiling

About This Home

As of February 2021

Cst. 4 BD 4.5 BT with stunning view of the river. HW floors in main living space. Large kitchen with cst cabinets, granite, and Dacor 6 burner cktp. Access to balcony or exposed aggregate patio from 4 different rooms. Mst. BD with river views, spa-like mst BT with clawfoot soaking tub. Possible ADU on bottom floor. Elevator that provides access to all 3 levels. Wake up every morning to beautiful views and stunning style. Ready to move in and enjoy with new ex. and in. pnt with new carpet in 2020

Last Agent to Sell the Property

Barbara Corigliano

Windermere Northwest Living License #114597 Listed on: 09/27/2020

Windermere Northwest Living

Last Buyer's Agent

Nikki Allan

Keller Williams Realty Portland Premiere License #27622

Keller Williams Realty Portland Premiere

Home Details

Home Type

  • Single Family

Est. Annual Taxes

  • $11,345

Year Built

  • Built in 2000

Lot Details

  • 19,602 Sq Ft Lot
  • Terraced Lot

Parking

  • 3 Car Attached Garage
  • Second Garage

Property Views

  • River
  • Mountain

Home Design

  • Custom Home
  • Cape Cod Architecture
  • Composition Roof
  • Lap Siding
  • Concrete Perimeter Foundation
  • Cedar

Interior Spaces

  • 3,717 Sq Ft Home
  • 3-Story Property
  • Elevator
  • Central Vacuum
  • Built-In Features
  • Wainscoting
  • Vaulted Ceiling
  • Gas Fireplace
  • Double Pane Windows
  • Vinyl Clad Windows
  • Family Room
  • Living Room
  • Dining Room
  • Laundry Room
  • Finished Basement

Kitchen

  • Butlers Pantry
  • Built-In Convection Oven
  • Built-In Range
  • Dishwasher
  • Kitchen Island
  • Granite Countertops

Flooring

  • Wood
  • Wall to Wall Carpet
  • Laminate

Bedrooms and Bathrooms

  • 4 Bedrooms
  • Hydromassage or Jetted Bathtub

Outdoor Features

  • Deck
  • Covered Patio or Porch

Schools

  • Prune Hill Elementary School
  • Skyridge Middle School
  • Camas High School

Utilities

  • No Cooling
  • Heating System Uses Gas
  • Heat Pump System
  • Electric Water Heater
  • High Speed Internet

Community Details

  • No Home Owners Association

Listing and Financial Details

  • Assessor Parcel Number 082990604

Home Details

Home Type

Single Family

Est. Annual Taxes

$11,345

Year Built

Built in 2000

Lot Details

0.45 Acres

Parking

3

Listing Details

  • Standard Status: Closed
  • MLS Status: Sold
  • Property Type: Residential
  • Stories: 3
  • Year Built: 2000
  • Property Condition: Resale
  • Property Sub Type: SingleFamilyResidence
  • Architectural Style: Capecod, CustomStyle
  • New Construction: No
  • Property Attached Yn: No
  • Current Price For Status: 1365000.0
  • Open House: No
  • Room 10 Features: BuiltinFeatures
  • Room 11 Features: BuiltinRange,HardwoodFloors,Pantry
  • Room 12 Features: Fireplace,HardwoodFloors
  • Room 13 Features: Balcony,Fireplace
  • Room 9 Features: Balcony,HardwoodFloors
  • Special Features: VirtualTour

Interior Features

  • Total Bathrooms: 4.1
  • Fireplaces: 1
  • Interior Amenities: Floor3rd, CentralVacuum, Elevator, Granite, HardwoodFloors, JettedTub, LaminateFlooring, Laundry, VaultedCeiling, Wainscoting, WalltoWallCarpet
  • Room 4 Description: _4thBedroom
  • Room 4 Level: Lower
  • Room 5 Description: PrimaryBathroom
  • Room 5 Level: Main
  • Basement: Finished
  • Window Features: DoublePaneWindows, VinylFrames
  • Appliances: BuiltinOven, BuiltinRange, ButlersPantry, ConvectionOven, Dishwasher, Granite, Island, Pantry
  • Full Bathrooms: 4
  • Half Bathrooms: 1
  • Total Bedrooms: 4
  • Fireplace Features: Gas
  • Fireplace: Yes
  • BathroomsFullLowerLevel: 1
  • Main Level Full Bathrooms: 1
  • BathroomsFullUpperLevel: 2
  • BathroomsPartialMainLevel: 1
  • BathroomsTotalLowerLevel: 1.0
  • BathroomsTotalMainLevel: 1.1
  • BathroomsTotalUpperLevel: 2.0
  • Lot Size Range: SqFt15000to19999
  • Additional Room 10 Level: Lower
  • Room 11 Level: Main
  • Room 12 Level: Main
  • Room 13 Level: Main
  • Room 7 Description: _2ndBedroom
  • Additional Room 7 Level: Upper
  • Room 8 Description: _3rdBedroom
  • Additional Room 8 Level: Upper
  • Room 9 Description: DiningRoom
  • Additional Room 9 Level: Main

Exterior Features

  • Exterior Description: Cedar,LapSiding
  • Exterior Features: CoveredPatio, Deck, Patio, SecondGarage
  • Lot Size: 15,000 to 19,999 SqFt
  • Foundation Details: ConcretePerimeter
  • View: Yes
  • Lot Features: Terraced
  • Road Surface Type: Paved
  • Disclosures: Disclosure
  • Home Warranty: No
  • Roof: Composition
  • View: Mountain,River

Garage/Parking

  • Garage Type: Attached
  • Attached Garage: Yes
  • Garage Spaces: 3.0
  • Total Parking Spaces: 3.0

Utilities

  • Fuel Description: Electricity,Gas
  • Hot Water: Electricity
  • Internet Service Type: Cable
  • Cooling Y N: No
  • Heating: HeatPump
  • Heating Yn: Yes
  • Sewer: PublicSewer
  • Water Source: PublicWater

Condo/Co-op/Association

  • Senior Community: No
  • Association: No

Schools

  • Elementary School: Prune Hill
  • High School: Camas
  • Middle Or Junior School: Skyridge

Lot Info

  • Farm: No
  • Lot Size Acres: 0.45
  • Lot Size Sq Ft: 19602.0
  • Parcel #: 082990604

Green Features

  • Green Certification: No

Tax Info

  • Tax Year: 2020
  • Tax Annual Amount: 11344.75

Ownership History

We collect this data history from publicly available records. To have your information removed, we recommend requesting removal directly through your county’s website.

Date Name Owned For Owner Type

Purchase Details

Closed on
Apr 5, 2024
Sold by
Bought by
Current Estimated Value
$1,472,750

Purchase Details

Listed on
Sep 27, 2020
Closed on
Jan 28, 2021
Sold by
Bought by
Seller's Agent
Barbara Corigliano
Windermere Northwest Living
Buyer's Agent
Nikki Allan
Keller Williams Realty Portland Premiere
List Price
$1,500,000
Sold Price
$1,365,000
Premium/Discount to List
-$135,000
-9%

Home Financials for this Owner

Home Financials are based on the most recent Mortgage that was taken out on this home.
Avg. Annual Appreciation
1.41%
Original Mortgage
$1,060,000
Interest Rate
0.0267%
Mortgage Type
New Conventional

Purchase Details

Closed on
May 19, 2015
Sold by
Bought by

Home Financials for this Owner

Home Financials are based on the most recent Mortgage that was taken out on this home.
Original Mortgage
$675,000
Interest Rate
0.0364%
Mortgage Type
New Conventional

Purchase Details

Closed on
Jun 8, 2009
Sold by
Bought by

Purchase Details

Closed on
Oct 1, 1999
Sold by
Bought by
Source: Public Records
Create a Home Valuation Report for This Property
The Home Valuation Report is an in-depth analysis detailing your home's value as well as a comparison with similar homes in the area

Purchase History

We collect this data history from publicly available records. To have your information removed, we recommend requesting removal directly through your county’s website.

Date Buyer Sale Price Title Company
$313 None Listed On Document
$1,365,000 Wfg Natl Ttl Co Of Clark Cnt
$750,000 Cascade Title Company
$555,000 Stewart Title
$74,900 Chicago Title Insurance Co
Source: Public Records

Mortgage History

We collect this data history from publicly available records. To have your information removed, we recommend requesting removal directly through your county’s website.

Date Status Borrower Loan Amount
Previous Owner $1,060,000
Previous Owner $675,000
Source: Public Records

Property History

We collect this data history from publicly available records. To have your information removed, we recommend requesting removal directly through your county’s website.

Date Event Price List to Sale Price per Sq Ft
02/01/2021 02/01/21 Sold $1,365,000 -9.0% $367 / Sq Ft
12/15/2020 12/15/20 Pending -- -- --
11/21/2020 11/21/20 For Sale $1,500,000 +9.9% $404 / Sq Ft
11/18/2020 11/18/20 Off Market $1,365,000 -- --
09/27/2020 09/27/20 For Sale $1,500,000 -- $404 / Sq Ft
Source: Regional Multiple Listing Service (RMLS)

Tax History

We collect this data history from publicly available records. To have your information removed, we recommend requesting removal directly through your county’s website.

Year Tax Paid Tax Assessment Tax Assessment Total Assessment is a certain percentage of the fair market value that is determined by local assessors to be the total taxable value of land and additions on the property. Land Improvement
2026 $11,130 $1,323,650 $430,500 $893,150
2025 $11,130 $1,185,516 $275,000 $910,516
2024 $11,294 $1,168,249 $343,250 $824,999
2023 $10,869 $1,271,335 $362,750 $908,585
2022 $10,843 $1,166,548 $349,100 $817,448
2021 $10,578 $972,767 $300,350 $672,417
2020 $11,345 $879,306 $275,000 $604,306
2019 $9,473 $874,488 $275,000 $599,488
2018 $11,321 $777,807 $0 $0
2017 $10,010 $781,294 $0 $0
2016 $9,441 $752,412 $0 $0
2015 $9,585 $706,097 $0 $0
2014 -- $675,958 $0 $0
2013 -- $605,392 $0 $0
Source: Public Records

Agents Affiliated with this Home

  • Section Image
  • Section Image
See All Agents

Map

Source: Regional Multiple Listing Service (RMLS)

MLS Number: 20551111

Regional Multiple Listing Service (RMLS)

APN: 082990-604

Your Personal Tour Guide

Ask me questions while you tour the home.