
Saif Lateef
Keller Williams Lakeside
(586) 400-2875
148 Total Sales
3 in Northwest Warren
$175K - $235K Price Range
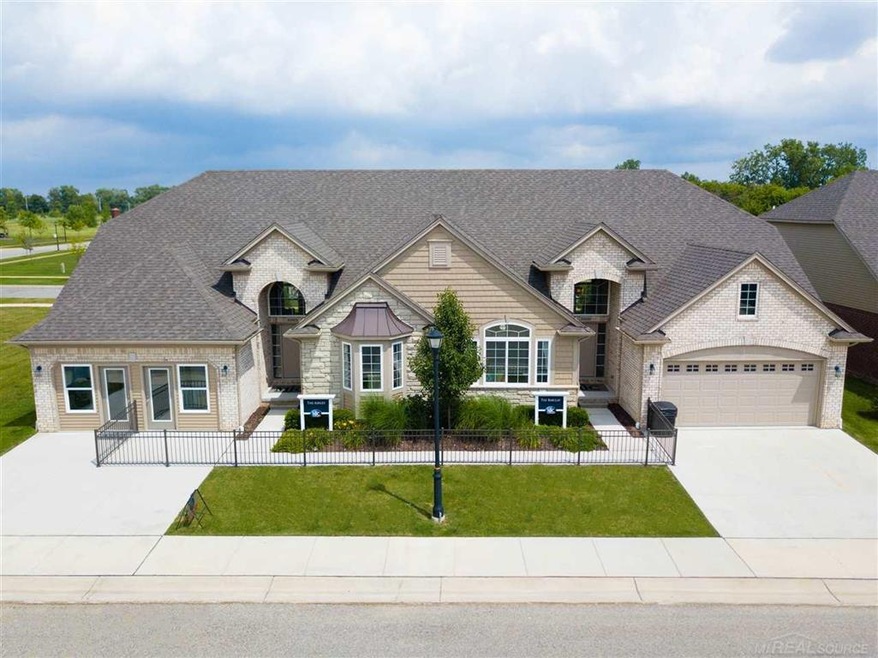
New duplex condominium under construction with a beautiful and private mature-tree wooded rear view at Stoneridge at Heritage Village in Warren. The Ashley--2 bedrooms, 2 bath single-story floor plan with 8'10"basement. Spacious great room with cathedral ceiling. Master bedroom with walk-in closet and tray ceiling. Cathedral ceiling in second bedroom. Well-planned open kitchen adjacent to the laundry room. Kitchen features GE range, dishwasher and microwae and Lafata maple cabinets. Granite counters in kitchen. Oak flooring at foyer, kitchen and nook. Gas fireplace, plush carpeting and designer lighting package. Recessed lighting and central air. Three-piece rough plumbing. Attached 2-car garage. Photos and Virtual Tour are of a comparable floor plan, and not of this home. Occupancy--150 Days.
Last Agent to Sell the Property
MJC Real Estate Co Inc. License #MISPE-6506045548 Listed on: 01/25/2021
Last Buyer's Agent
MJC Real Estate Co Inc. License #MISPE-6506045548 Listed on: 01/25/2021
Saif Lateef
Keller Williams Lakeside
(586) 400-2875
148 Total Sales
3 in Northwest Warren
$175K - $235K Price Range
Melissa Morabito
Good Company
(586) 900-8716
75 Total Sales
1 in Northwest Warren
$220,000 Price
Joseph Sinishtaj
Showtime Realty
(586) 701-6274
195 Total Sales
4 in Northwest Warren
$163K - $276K Price Range
Debra Garza
Howard Hanna Real Estate Services-Plymouth
(313) 513-6136
71 Total Sales
1 in Northwest Warren
$280,000 Price
Paula Rait
Berkshire Hathaway HomeServices Kee Realty Bham
(947) 210-6866
97 Total Sales
7 in Northwest Warren
$121K - $252K Price Range
Robert Rech
RE/MAX Dream Properties
(734) 521-4525
128 Total Sales
1 in Northwest Warren
$304,900 Price
We collect this data history from publicly available records. To have your information removed, we recommend requesting removal directly through your county’s website.
| Date | Event | Price | List to Sale | Price per Sq Ft |
|---|---|---|---|---|
| 07/21/2021 07/21/21 | Price Changed | $311,269 | 0.0% | $198 / Sq Ft |
| 07/20/2021 07/20/21 | Sold | $311,269 | +6.0% | $198 / Sq Ft |
| 02/12/2021 02/12/21 | Pending | -- | -- | -- |
| 01/25/2021 01/25/21 | For Sale | $293,781 | -- | $186 / Sq Ft |
BG
Seller's Agent in 2021
Barbara Gates
MJC Real Estate Co Inc.
(586) 840-3416
11 in this area
533 Total Sales
Source: Michigan Multiple Listing Service
MLS Number: 50032810
Disclaimer: Certain information contained herein is derived from information provided by parties other than Homes.com. All information provided is deemed reliable, but is not guaranteed to be accurate and should be independently verified.
Source MLS: MiRealSource
Provided through IDX via MiRealSource. Courtesy of MiRealSource Shareholder. Copyright MiRealSource.
The information published and disseminated by MiRealSource is communicated verbatim, without change by MiRealSource, as filed with MiRealSource by its members. The accuracy of all information, regardless of source, is not guaranteed or warranted. All information should be independently verified.
Copyright 2026 MiRealSource. All rights reserved. The information provided hereby constitutes proprietary information of MiRealSource, Inc. and its shareholders, affiliates and licensees and may not be reproduced or transmitted in any form or by any means, electronic or mechanical, including photocopy, recording, scanning or any information storage and retrieval system, without written permission from MiRealSource, Inc.
Ask me questions while you tour the home.