
Katie Phillips
HB Real Estate, LLC
(413) 331-7657
4 Total Sales
1 in Palmer
$210,000 Price
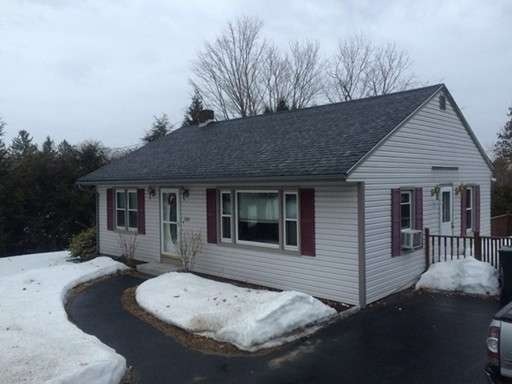
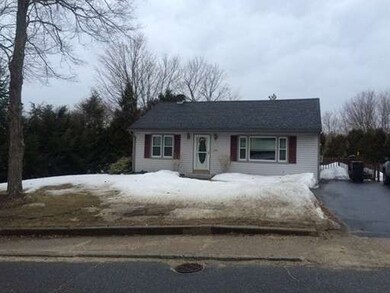
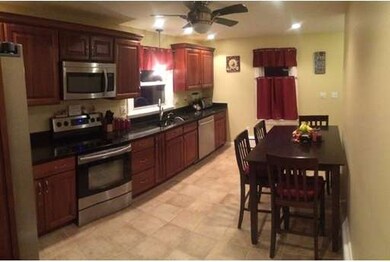
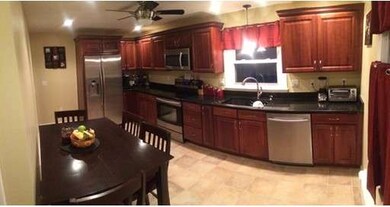
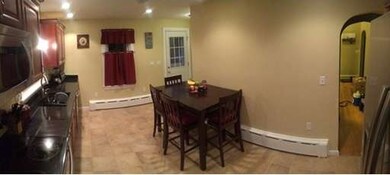
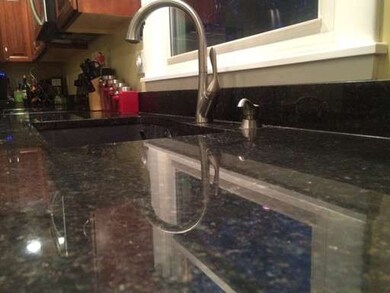
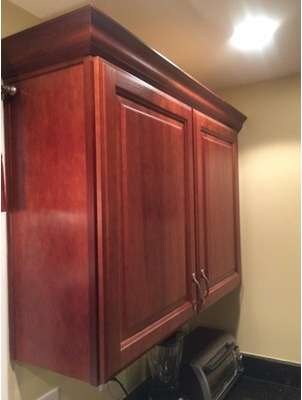
This immaculately maintained, turn-key home is waiting for you! With a fully remodeled kitchen, you can rest easy knowing you have nothing else to improve on. Granite counters and cherry cabinets, brand new state-of-the-art stainless steel appliances, recessed lighting and ceramic tile floors with a separate entry in this spacious kitchen. This excellent condition home features flawless hardwood floors throughout and earth tone colors on the walls. Once you step outside this quiet and comfortable home, you will find yourself on a well-maintained deck overlooking your private yard surrounded by fifteen foot high arborvitaes. In addition to the greenery, the yard is fenced in to let your pet roam free. The ample sized lot provides room to enjoy the seasons of New England, and access directly to your walk-in finished basement! In the basement you will find ample finished space for an office, or even a "man-cave." Just minutes from the Mass Pike, it's time to move in!
Last Agent to Sell the Property
Joseph Tremblay
Keller Williams Realty Listed on: 03/29/2015
Home Type
Single Family
Year Built
1950
Lot Details
0.29 Acres
Katie Phillips
HB Real Estate, LLC
(413) 331-7657
4 Total Sales
1 in Palmer
$210,000 Price
The North Shore Realty Group
eXp Realty LLC
(978) 848-1517
92 Total Sales
1 in Palmer
$400,000 Price
George Goulas
Peoples Broker Realty
(774) 271-5224
42 Total Sales
1 in Palmer
$275,000 Price
Melissa Hilli
Aucoin Ryan Realty
(978) 625-9667
40 Total Sales
2 in Palmer
$297K - $361K Price Range
Lisa Caron
Lisa Caron Real Estate LLC
(774) 808-5023
97 Total Sales
3 in Palmer
$195K - $435K Price Range
Lisa Boudreau
CR Premier Properties
(774) 217-7094
100 Total Sales
1 in Palmer
$190,000 Price
JT
Seller's Agent in 2015
Joseph Tremblay
Keller Williams Realty
Buyer's Agent in 2015
Brenda Binczewski
RE/MAX
(413) 427-4286
126 Total Sales
Source: MLS Property Information Network (MLS PIN)
MLS Number: 71808202
Disclaimer: Certain information contained herein is derived from information provided by parties other than Homes.com. All information provided is deemed reliable, but is not guaranteed to be accurate and should be independently verified.
The property listing data and information, or the Images, set forth herein were provided to MLS Property Information Network, Inc. from third party sources, including sellers, lessors and public records, and were compiled by MLS Property Information Network, Inc. The property listing data and information, and the Images, are for the personal, non-commercial use of consumers having a good faith interest in purchasing or leasing listed properties of the type displayed to them and may not be used for any purpose other than to identify prospective properties which such consumers may have a good faith interest in purchasing or leasing. MLS Property Information Network, Inc. and its subscribers disclaim any and all representations and warranties as to the accuracy of the property listing data and information, or as to the accuracy of any of the Images, set forth herein.
Ask me questions while you tour the home.