
Malinda Pollock
Coldwell Banker Walden & Kirkland
(229) 509-7664
127 Total Sales
2 in Dawson
$143K - $185K Price Range


Estimated Value: $161,225 - $175,000
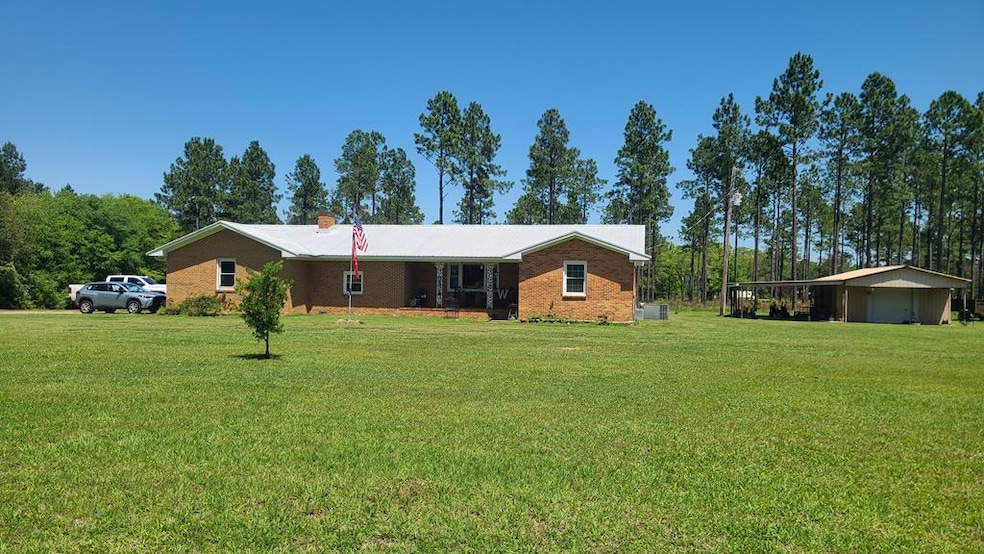
This nice brick home in a quiet country setting in Terrell County, offers plenty of room and charm. The home offers 3 bedrooms and 2 and a half bathrooms. It has a very large open kitchen, dining and living room. There is a drop down den with a fireplace right as you come in from the 2 car garage, on the back of the home is a nice tiled sunroom that could easily be made into another bedroom. Sitting on 1.07 acres you are surrounded by hundreds of acres in a conservation act. There is a large pole barn and a shop with carports on two sides.
Last Agent to Sell the Property
Melvin Crain , Jr
Hrp Realty, LLC Brokerage Phone: 4789012091 Listed on: 04/14/2025
Last Buyer's Agent
Jack Bell
Hrp Realty, LLC
We collect this data history from publicly available records. To have your information removed, we recommend requesting removal directly through your county’s website.
Malinda Pollock
Coldwell Banker Walden & Kirkland
(229) 509-7664
127 Total Sales
2 in Dawson
$143K - $185K Price Range
John Daniel II
Broadmoor Realty Company
(866) 954-9082
70 Total Sales
1 in Dawson
$96,000 Price
Amie Chambers
Amie Chambers Real Estate, LLC.
(770) 525-6822
83 Total Sales
2 in Dawson
$95,000 Price Range
Matt Yoder
KELLER WILLIAMS ELITE PARTNERS III REALTY
(478) 330-4905
114 Total Sales
2 in Dawson
$235,000 Price Range
Mary Linda Cotten
Coldwell Banker Walden & Kirkland
(229) 509-5548
213 Total Sales
3 in Dawson
$75K - $215K Price Range
Annick Smith
Coldwell Banker Walden & Kirkland
(229) 509-7693
82 Total Sales
2 in Dawson
$55K - $450K Price Range
We collect this data history from publicly available records. To have your information removed, we recommend requesting removal directly through your county’s website.
| Date | Buyer | Sale Price | Title Company |
|---|---|---|---|
| $164,900 | -- | ||
| Webb Allyson Rose | -- | -- | |
| Webb Jessica L | -- | -- | |
| Webb Robert Harold | $72,000 | -- | |
| Webb Daniel Norman | $92,000 | -- | |
| Webb Robert Harold | $60,000 | -- | |
| West Hubert L | $49,500 | -- |
We collect this data history from publicly available records. To have your information removed, we recommend requesting removal directly through your county’s website.
| Date | Status | Borrower | Loan Amount |
|---|---|---|---|
| Open | $166,565 | ||
| Previous Owner | Webb Robert Harold | $72,000 |
We collect this data history from publicly available records. To have your information removed, we recommend requesting removal directly through your county’s website.
| Date | Event | Price | List to Sale | Price per Sq Ft |
|---|---|---|---|---|
| 09/22/2025 09/22/25 | Sold | $164,900 | 0.0% | $90 / Sq Ft |
| 07/31/2025 07/31/25 | Pending | -- | -- | -- |
| 07/09/2025 07/09/25 | Price Changed | $164,900 | -5.8% | $90 / Sq Ft |
| 05/12/2025 05/12/25 | For Sale | $175,000 | 0.0% | $95 / Sq Ft |
| 04/29/2025 04/29/25 | Pending | -- | -- | -- |
| 04/14/2025 04/14/25 | For Sale | $175,000 | -- | $95 / Sq Ft |
We collect this data history from publicly available records. To have your information removed, we recommend requesting removal directly through your county’s website.
| Year | Tax Paid | Tax Assessment Tax Assessment Total Assessment is a certain percentage of the fair market value that is determined by local assessors to be the total taxable value of land and additions on the property. | Land | Improvement |
|---|---|---|---|---|
| 2025 | $1,277 | $34,680 | $1,466 | $33,214 |
| 2024 | $1,278 | $34,680 | $1,466 | $33,214 |
| 2023 | $1,075 | $34,680 | $1,466 | $33,214 |
| 2022 | $1,075 | $34,680 | $1,466 | $33,214 |
| 2021 | $1,075 | $34,680 | $1,466 | $33,214 |
| 2020 | $1,075 | $34,680 | $1,466 | $33,214 |
| 2019 | $1,040 | $34,680 | $1,466 | $33,214 |
| 2018 | $1,040 | $34,680 | $1,466 | $33,214 |
| 2017 | $1,040 | $34,680 | $1,466 | $33,214 |
| 2016 | $1,040 | $34,680 | $1,466 | $33,214 |
| 2015 | -- | $34,680 | $1,466 | $33,214 |
| 2014 | -- | $34,680 | $1,466 | $33,214 |
| 2013 | -- | $34,680 | $1,466 | $33,214 |
MC
Seller's Agent in 2025
Melvin Crain , Jr
Hrp Realty, LLC
JB
Buyer's Agent in 2025
Jack Bell
Hrp Realty, LLC
Source: Albany Board of REALTORS®
MLS Number: 164719
APN: 029-008
Ask me questions while you tour the home.