NOT LISTED FOR SALE

Estimated Value: $620,515

4 Beds
2 Baths
3,324 Sq Ft
$187/Sq Ft Est. Value

Sale Details

Date Sold: January 8, 2021

Last sale price $469,000 $141 Per Sq Ft

Est. 32% increase in value since last sale

Current estimated payment $3,950 / mo

15 Days on Market

Highlights

  • RV Access or Parking
  • Deck
  • 2 Fireplaces
  • Bluff on Lot
  • Wood Flooring
  • Private Yard

About This Home

As of January 2021

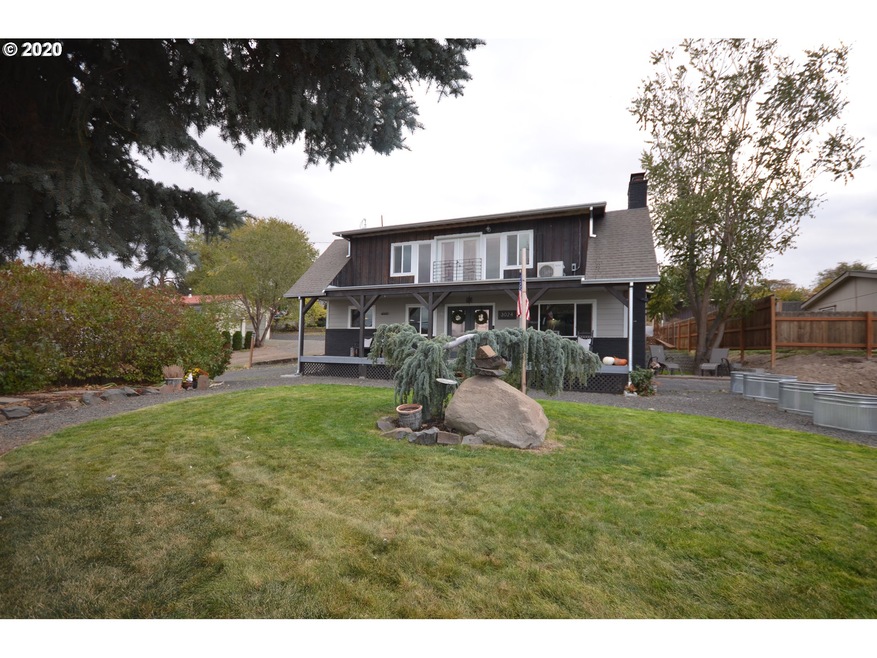
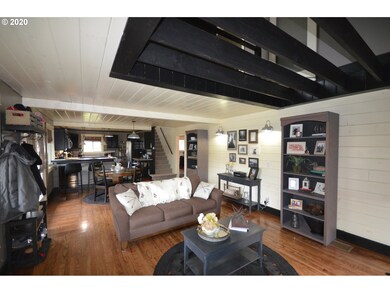
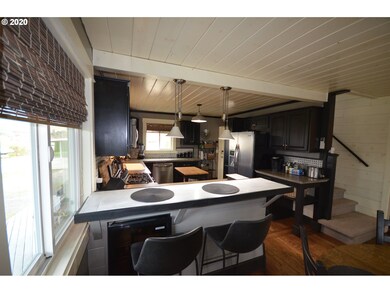
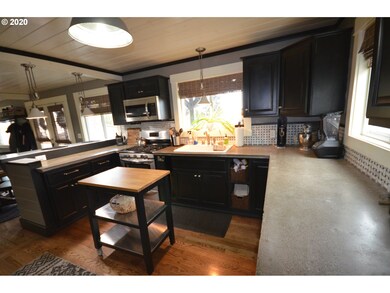
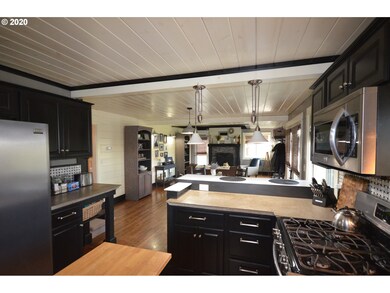
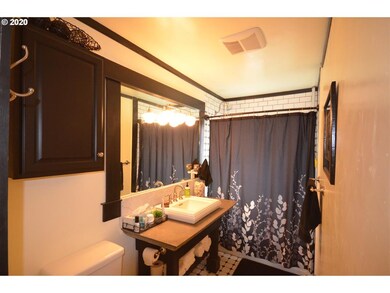
Tastefully updated farm-style home with views, privacy and total comfort. Relax in front of the cozy fireplaces and enjoy the views or prepare meals on the gas range in your step-saver kitchen with all SS appliances, there's a wine cooler built into the breakfast bar. There's tile in the guest bath, but the icing on the cake is the master suite with tile shower and separate tub and style everywhere. Some furniture could be negotiable. Great, oversized garage/shop that's partially insulated.

Last Agent to Sell the Property

Dennis Morgan

Copper West Real Estate License #970600125 Listed on: 11/17/2020

Last Buyer's Agent

Connie Thomasian

Windermere CRG License #200508204

Windermere CRG
Create a Home Valuation Report for This Property
The Home Valuation Report is an in-depth analysis detailing your home's value as well as a comparison with similar homes in the area

Home Details

Home Type

  • Single Family

Year Built

  • Built in 1960

Lot Details

  • Fenced
  • Bluff on Lot
  • Level Lot
  • Private Yard

Parking

  • Detached Garage
  • Parking Pad
  • Oversized Parking
  • Workshop in Garage
  • Off-Street Parking
  • RV Access or Parking

Home Design

  • Block Foundation
  • Cement Siding
  • Wood Composite

Interior Spaces

  • Soaking Tub
  • 3-Story Property
  • 2 Fireplaces
  • Double Pane Windows
  • Vinyl Clad Windows
  • Property Views

Flooring

  • Wood
  • Wall to Wall Carpet
  • Tile

Laundry

  • Laundry Room
  • Washer and Dryer

Partially Finished Basement

  • Basement Fills Entire Space Under The House
  • Basement Storage

Outdoor Features

  • Deck
  • Outbuilding
  • Porch

Utilities

  • Tankless Water Heater
  • Water Softener

Home Details

Home Type

Single Family

Year Built

Built in 1960

Lot Details

0.25 Acres

Parking

1

Listing Details

  • Status: Sold
  • Property Category: Residential
  • Property Type: Single Family Residence
  • Style: Farmhouse
  • Sq Ft Calculated: 2124
  • Sq Ft Approximate Total: 3324
  • Stories: 3
  • Year Built: 1960
  • Property Condition: Resale
  • Special Features: None
  • Property Sub Type: Detached

Interior Features

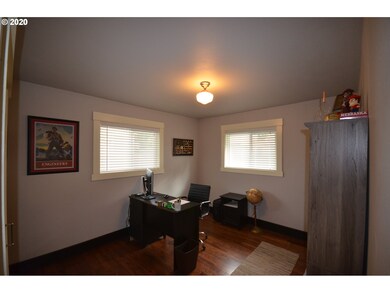
  • Additional Rooms: Laundry, Storage, 4th Bedroom
  • Main Level Bathrooms: 1.0
  • Total Bathrooms: 2.0
  • Fireplace Description: Wood Burning
  • Fireplaces: 2
  • Interior Amenities: Hardwood Floors, Laundry, Tile Floor, Washer/Dryer, Water Softener, Wall to Wall Carpet, Soaking Tub
  • Kitchen Appliances: Dishwasher, Gas Appliances, Free-Standing Range, Free-Standing Refrigerator
  • Legal Description: SECTION 1 TOWNSHIP 1N RANGE 13E QUARTER CA PRCL 1400
  • Sq Ft Lower Level: 1200
  • Sq Ft Main Level: 1200
  • Upper Level Sq Ft: 924
  • Bedrooms: 4
  • Master Bedroom: On Level: Upper
  • Bedroom 2: On Level: Main
  • Bedroom 3: On Level: Main
  • Full Bathrooms: 2
  • Basement: Full Basement, Partially Finished, Storage Space
  • Dining Room: On Level: Main
  • Family Room: On Level: Lower
  • Living Room: On Level: Main
  • Kitchen: On Level: Main
  • Additional Room 1: Description: 4th Bedroom,On Level: Main
  • Additional Room 2: Description: Laundry,On Level: Lower
  • Additional Room 3: Description: Storage,On Level: Lower
  • Bathrooms Main Level Full: 1
  • Total Bathrooms: 2
  • Bathrooms Upper Level Full: 1
  • Window Features: Vinyl Frames, Double Pane Windows

Exterior Features

  • Exterior Description: Cement Siding, Wood Composite
  • Exterior Features: Deck, Fenced, Outbuilding, Porch, RV Parking, Workshop, Yard
  • Lot Size: 10K-14,999SF
  • Lot Dimensions: Irregular
  • Roof Type: Composition
  • View: River, City, Territorial
  • Foundation Details: Block
  • R V Description: RV/Boat Storage
  • View: Yes
  • Road Surface: Paved

Garage/Parking

  • Garage Or Parking Spaces: 1
  • Garage Type: Detached, Oversized
  • Parking Description: Off Street, Parking Pad

Utilities

  • Fuel Description: Electricity
  • Hot Water: Electricity, Tankless
  • Sewer: Public Sewer
  • Water Description: Well, Shallow Well
  • Cooling Description: Heat Pump
  • Heating Description: Zoned, Mini Split, Ductless

Lot Info

  • Lot Description: Level, Private, Gentle Sloping, Bluff
  • Acres: 0.25

Tax Info

  • Tax Amount: 5146.15
  • Assessor Parcel Number: 8030
  • Tax Year: 2019

MLS Schools

  • Elementary School: Colonel Wright
  • High School: The Dalles-Waht
  • Middle School: The Dalles

Ownership History

We collect this data history from publicly available records. To have your information removed, we recommend requesting removal directly through your county’s website.

Date Name Owned For Owner Type

Purchase Details

Listed on
Nov 17, 2020
Closed on
Dec 31, 2020
Sold by
Bought by
Seller's Agent
Dennis Morgan
Copper West Real Estate
Buyer's Agent
Connie Thomasian
Windermere CRG
List Price
$469,000
Sold Price
$469,000
Current Estimated Value
$620,515

Home Financials for this Owner

Home Financials are based on the most recent Mortgage that was taken out on this home.
Estimated Appreciation
$151,515
Avg. Annual Appreciation
5.15%
Original Mortgage
$399,000
Outstanding Balance
$347,791
Interest Rate
2.7%
Mortgage Type
New Conventional
Estimated Equity
$272,724

Purchase Details

Listed on
Apr 28, 2017
Closed on
Jun 29, 2017
Sold by
Bought by
Seller's Agent
Dennis Morgan
Copper West Real Estate
Buyer's Agent
Dennis Morgan
Copper West Real Estate
List Price
$350,000
Sold Price
$330,000
Premium/Discount to List
-$20,000
-5.71%

Home Financials for this Owner

Home Financials are based on the most recent Mortgage that was taken out on this home.
Avg. Annual Appreciation
10.47%
Original Mortgage
$313,986
Interest Rate
3.95%
Mortgage Type
New Conventional
Source: Public Records

Purchase History

We collect this data history from publicly available records. To have your information removed, we recommend requesting removal directly through your county’s website.

Date Buyer Sale Price Title Company
$469,000 Wasco Title Inc
$330,000 None Available
Source: Public Records

Mortgage History

We collect this data history from publicly available records. To have your information removed, we recommend requesting removal directly through your county’s website.

Date Status Borrower Loan Amount
Open $20,000
Open $399,000
Previous Owner $313,986
Source: Public Records

Property History

We collect this data history from publicly available records. To have your information removed, we recommend requesting removal directly through your county’s website.

Date Event Price List to Sale Price per Sq Ft Prior Sale
01/08/2021 01/08/21 Sold $469,000 0.0% $141 / Sq Ft
12/02/2020 12/02/20 Pending -- -- --
11/17/2020 11/17/20 For Sale $469,000 +42.1% $141 / Sq Ft
06/30/2017 06/30/17 Sold $330,000 -5.7% $99 / Sq Ft View Prior Sale
05/05/2017 05/05/17 Pending -- -- --
04/27/2017 04/27/17 For Sale $350,000 -- $105 / Sq Ft
Source: Regional Multiple Listing Service (RMLS)

Tax History

We collect this data history from publicly available records. To have your information removed, we recommend requesting removal directly through your county’s website.

Year Tax Paid Tax Assessment Tax Assessment Total Assessment is a certain percentage of the fair market value that is determined by local assessors to be the total taxable value of land and additions on the property. Land Improvement
2025 $6,401 $356,303
2024 $6,226 $345,926
2023 $6,045 $335,851 $0 $0
2022 $5,911 $1,630 $0 $0
2021 $4,997 $1,490 $0 $0
2020 $4,873 $1,490 $0 $0
2019 $5,146 $1,490 $0 $0
2018 $4,772 $240,999 $0 $0
2017 $4,397 $233,980 $0 $0
2016 $4,383 $227,165 $0 $0
2015 $4,084 $220,549 $0 $0
2014 $4,285 $214,125 $0 $0
Source: Public Records

Agents Affiliated with this Home

  • Section Image
  • Section Image
See All Agents

Map

Source: Regional Multiple Listing Service (RMLS)

MLS Number: 20564461

Regional Multiple Listing Service (RMLS)

APN: 1N 13E 1 CA 1400

Your Personal Tour Guide

Ask me questions while you tour the home.