
Nancy Stecklein
Keller Williams Greater Cols
(380) 333-4844
72 Total Sales
1 in Westgate
$250,000 Price
Estimated Value: $273,017
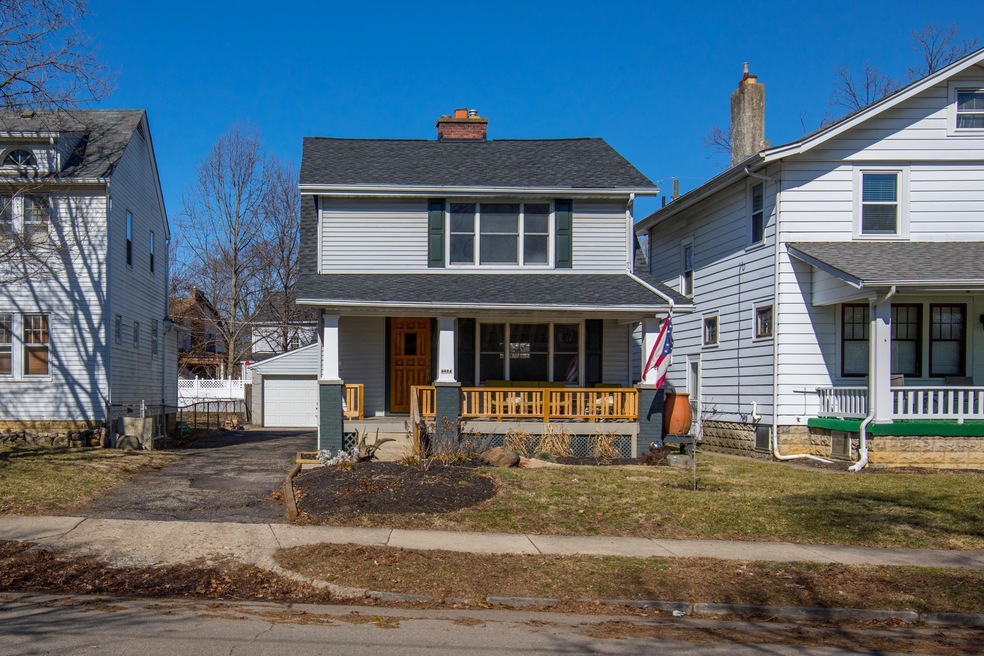
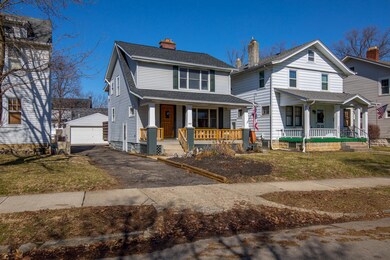
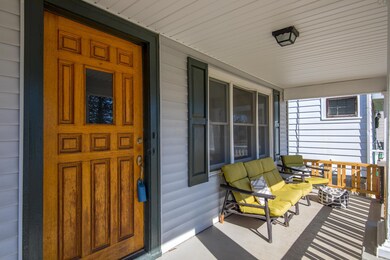
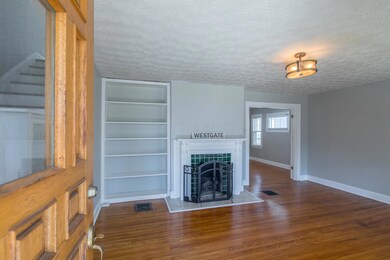
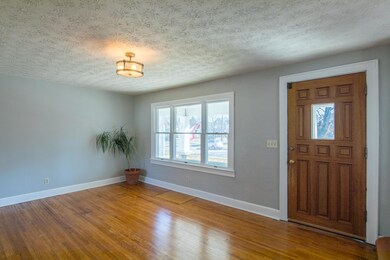
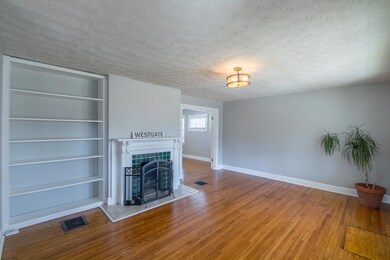
Welcome to Westgate! Lovely 2 story single family home now available on one of Westgate's most popular/Charming streets! Home features Westgate's signature ''old world'' 1920's charm . Updated kitchen, new SS appliances, granite, subway tile, whole house repainted, updated lighting!! All original woodwork and floors. Roof replaced in 2016. Home features generous eat in kitchen space and a room in the basement great for additional recreation space. Home features 2 large upstairs bedrooms and a small den/office attached to the guest bedroom. 2 car garage and fenced in yard with a deck. Neat as a pin!!
Last Agent to Sell the Property
Keller Williams Consultants License #2013003540 Listed on: 02/20/2019
We collect this data history from publicly available records. To have your information removed, we recommend requesting removal directly through your county’s website.
Nancy Stecklein
Keller Williams Greater Cols
(380) 333-4844
72 Total Sales
1 in Westgate
$250,000 Price
Kimberly Kelly
Di Lusso Real Estate
(740) 716-7308
110 Total Sales
1 in Westgate
$267,000 Price
Carolyn Redinger
Infinity Living
(380) 208-0348
47 Total Sales
1 in Westgate
$305,000 Price
Thomas Few
e-Merge Real Estate
(877) 749-5951
51 Total Sales
2 in Westgate
$180K - $186K Price Range
Jeffrey Schultheis
I Heart Real Estate
(567) 333-9823
92 Total Sales
1 in Westgate
$350,000 Price
Ben Sellers
Golden Gate Real Estate
(380) 777-5166
48 Total Sales
1 in Westgate
$215,000 Price
We collect this data history from publicly available records. To have your information removed, we recommend requesting removal directly through your county’s website.
| Date | Buyer | Sale Price | Title Company |
|---|---|---|---|
| $168,000 | Atlas Title Solutions | ||
| Engbersen Kelly J | $119,000 | Great American Title | |
| Grundei Dean G | $125,500 | Chicago Tit | |
| Boales Shelley G | $85,000 | Connor Title Co | |
| Pfeil Debra S | $55,900 | -- | |
| -- | $34,000 | -- | |
| -- | $34,000 | -- |
We collect this data history from publicly available records. To have your information removed, we recommend requesting removal directly through your county’s website.
| Date | Status | Borrower | Loan Amount |
|---|---|---|---|
| Open | $24,000 | ||
| Open | Garay Eddy | $164,957 | |
| Closed | Garay Eddy | $8,400 | |
| Previous Owner | Engbersen Kelly J | $5,950 | |
| Previous Owner | Engbersen Kelly J | $115,935 | |
| Previous Owner | Grundei Dean G | $111,200 | |
| Previous Owner | Grundei Dean G | $128,198 | |
| Previous Owner | Boales Shelley G | $21,500 | |
| Previous Owner | Boales Shelley G | $90,600 | |
| Previous Owner | Boales Shelley G | $98,100 | |
| Previous Owner | Boales Shelley G | $91,800 | |
| Previous Owner | Boales Shelly G | $17,000 | |
| Previous Owner | Boales Shelley G | $80,750 |
We collect this data history from publicly available records. To have your information removed, we recommend requesting removal directly through your county’s website.
| Date | Event | Price | List to Sale | Price per Sq Ft | Prior Sale |
|---|---|---|---|---|---|
| 04/11/2019 04/11/19 | Sold | $168,000 | +1.9% | $124 / Sq Ft | |
| 02/27/2019 02/27/19 | Pending | -- | -- | -- | |
| 02/20/2019 02/20/19 | For Sale | $164,900 | +38.6% | $121 / Sq Ft | |
| 11/17/2016 11/17/16 | Sold | $119,000 | -3.3% | $88 / Sq Ft | View Prior Sale |
| 10/18/2016 10/18/16 | Pending | -- | -- | -- | |
| 08/15/2016 08/15/16 | For Sale | $123,000 | -- | $90 / Sq Ft |
We collect this data history from publicly available records. To have your information removed, we recommend requesting removal directly through your county’s website.
| Year | Tax Paid | Tax Assessment Tax Assessment Total Assessment is a certain percentage of the fair market value that is determined by local assessors to be the total taxable value of land and additions on the property. | Land | Improvement |
|---|---|---|---|---|
| 2025 | $3,770 | $84,000 | $20,790 | $63,210 |
| 2024 | $3,770 | $84,000 | $20,790 | $63,210 |
| 2023 | $3,722 | $84,000 | $20,790 | $63,210 |
| 2022 | $2,761 | $53,240 | $6,650 | $46,590 |
| 2021 | $2,766 | $53,240 | $6,650 | $46,590 |
| 2020 | $2,770 | $53,240 | $6,650 | $46,590 |
| 2019 | $2,077 | $34,230 | $5,530 | $28,700 |
| 2018 | $2,201 | $34,230 | $5,530 | $28,700 |
| 2017 | $2,354 | $34,230 | $5,530 | $28,700 |
| 2016 | $2,633 | $38,750 | $8,960 | $29,790 |
| 2015 | $2,330 | $38,750 | $8,960 | $29,790 |
| 2014 | $2,336 | $38,750 | $8,960 | $29,790 |
| 2013 | $1,152 | $38,745 | $8,960 | $29,785 |
Seller's Agent in 2019
Bridgett Sullivan-Emhuff
Keller Williams Consultants
(614) 512-4382
47 Total Sales
Buyer's Agent in 2019
Nicholas Gabbard
Coldwell Banker Realty
(614) 288-7141
38 Total Sales
Seller's Agent in 2016
Brian Bainbridge
CRT, Realtors
(614) 560-3018
7 in this area
221 Total Sales
KK
Buyer's Agent in 2016
Kayla Kuno
Coldwell Banker Realty
Source: Columbus and Central Ohio Regional MLS
MLS Number: 219004693
APN: 010-064465
Disclaimer: Certain information contained herein is derived from information provided by parties other than Homes.com. All information provided is deemed reliable, but is not guaranteed to be accurate and should be independently verified.
IDX information is provided exclusively for personal, non-commercial use, and may not be used for any purpose other than to identify prospective properties consumers may be interested in purchasing.
Information is deemed reliable but not guaranteed.
Ask me questions while you tour the home.