
Tama Samol
Howard Hanna Erie Airport
(814) 983-7248
88 Total Sales
4 in Greengarden
$112K - $202K Price Range
Estimated Value: $151,000 - $169,000
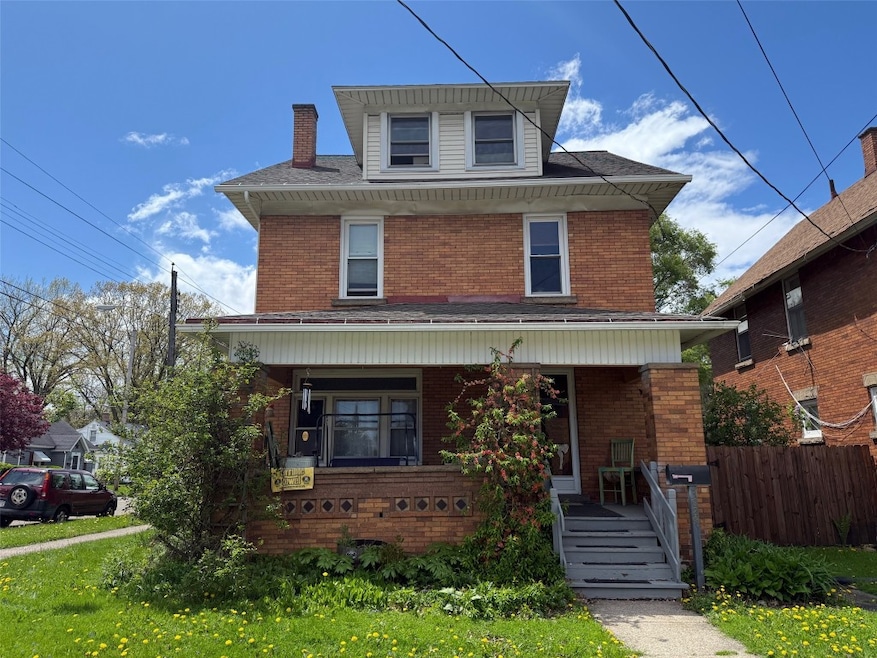
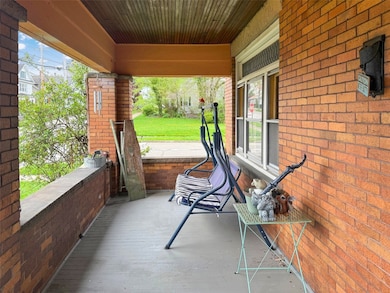
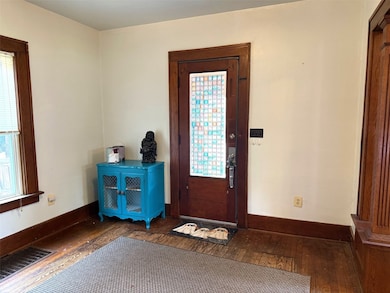
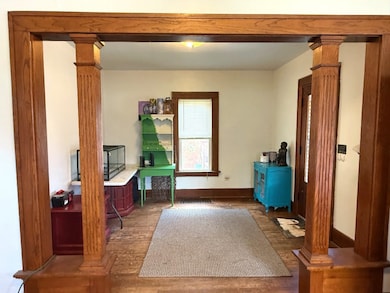
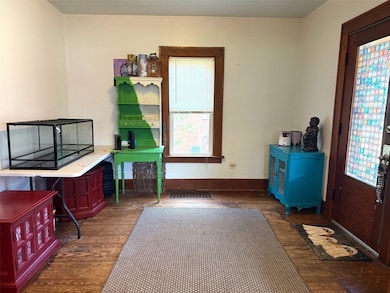
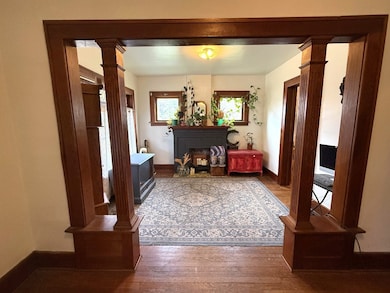
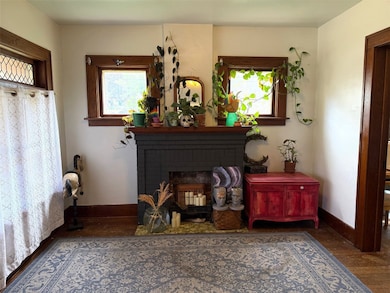
Spacious four bedroom, brick 2 story on large corner lot in convenient SW Erie neighborhood. Enjoy outdoors on your front covered porch and rear 2nd floor balcony! Gorgeous woodwork throughout home. Very nice kitchen with white cabinets, all appliances included and a pantry. There is a first floor office, laundry can be added instead of the office. 12' x 11' foyer greats you. Living and dining rooms open with beautiful woodwork and ornamental fireplace. Four second floor bedrooms with full bath. Primary bedroom has walk out covered balcony overlooking large fenced yard. Huge walk up attic, great for storage, could also be made into a mancave/play room. Clean, dry basement with walkout to back yard. Vinyl windows throughout home and glass block windows in basement. Radon mitigation system installed. Off street parking on West 31st Street. Large back yard with room to garden, play, relax, ect. One Year Home Warranty included!
Last Agent to Sell the Property
KW Flagship Realty Brokerage Phone: (814) 833-9500 License #RS321265 Listed on: 05/07/2025
Tama Samol
Howard Hanna Erie Airport
(814) 983-7248
88 Total Sales
4 in Greengarden
$112K - $202K Price Range
Craig Arneman
Howard Hanna Erie Southwest
(814) 679-5684
95 Total Sales
5 in Greengarden
$135K - $320K Price Range
Sarah Loftus
Coldwell Banker Select - Peach
(814) 983-6121
69 Total Sales
4 in Greengarden
$112K - $155K Price Range
Mark Kibbe
Howard Hanna Erie Airport
(814) 983-7109
116 Total Sales
7 in Greengarden
$104K - $265K Price Range
Fred Amendola
KW Flagship Realty
(814) 840-8170
402 Total Sales
29 in Greengarden
$50K - $251K Price Range
Terry Lazenby
Marsha Marsh RES Peach
(814) 983-7461
75 Total Sales
8 in Greengarden
$65K - $230K Price Range
We collect this data history from publicly available records. To have your information removed, we recommend requesting removal directly through your county’s website.
| Date | Event | Price | List to Sale | Price per Sq Ft | Prior Sale |
|---|---|---|---|---|---|
| 06/18/2025 06/18/25 | Sold | $159,000 | +13.7% | $104 / Sq Ft | |
| 05/10/2025 05/10/25 | Pending | -- | -- | -- | |
| 05/07/2025 05/07/25 | For Sale | $139,900 | +39.9% | $91 / Sq Ft | |
| 10/30/2020 10/30/20 | Sold | $100,000 | -4.7% | $65 / Sq Ft | View Prior Sale |
| 09/21/2020 09/21/20 | Pending | -- | -- | -- | |
| 09/21/2020 09/21/20 | Price Changed | $104,900 | -4.5% | $68 / Sq Ft | |
| 08/31/2020 08/31/20 | For Sale | $109,900 | -- | $72 / Sq Ft |
We collect this data history from publicly available records. To have your information removed, we recommend requesting removal directly through your county’s website.
| Year | Tax Paid | Tax Assessment Tax Assessment Total Assessment is a certain percentage of the fair market value that is determined by local assessors to be the total taxable value of land and additions on the property. | Land | Improvement |
|---|---|---|---|---|
| 2026 | $2,755 | $67,400 | $18,300 | $49,100 |
| 2025 | $2,665 | $67,400 | $18,300 | $49,100 |
| 2024 | $2,608 | $67,400 | $18,300 | $49,100 |
| 2023 | $2,533 | $67,400 | $18,300 | $49,100 |
| 2022 | $2,480 | $67,400 | $18,300 | $49,100 |
| 2021 | $2,445 | $67,400 | $18,300 | $49,100 |
| 2020 | $2,429 | $67,400 | $18,300 | $49,100 |
| 2019 | $2,302 | $67,400 | $18,300 | $49,100 |
| 2018 | $2,275 | $67,400 | $18,300 | $49,100 |
| 2017 | $2,270 | $67,400 | $18,300 | $49,100 |
| 2016 | $2,222 | $67,400 | $18,300 | $49,100 |
| 2015 | $2,205 | $67,400 | $18,300 | $49,100 |
| 2014 | $1,857 | $67,400 | $18,300 | $49,100 |
Seller's Agent in 2025
Fred Amendola
KW Flagship Realty
(814) 882-4100
29 in this area
402 Total Sales
Buyer's Agent in 2025
Katherine Dennis
Sander Land & Home Realty
(814) 490-0022
1 in this area
49 Total Sales
Seller's Agent in 2020
Nanci Lorei
Marsha Marsh RES Peach
(814) 881-0580
12 in this area
112 Total Sales
Source: Greater Erie Board of REALTORS®
MLS Number: 183660
APN: 19-062-019.0-200.00
Disclaimer: Certain information contained herein is derived from information provided by parties other than Homes.com. All information provided is deemed reliable, but is not guaranteed to be accurate and should be independently verified.
IDX information is provided exclusively for personal, non-commercial use, and may not be used for any purpose other than to identify prospective properties consumers may be interested in purchasing. Information is deemed reliable but not guaranteed.
Ask me questions while you tour the home.