
Kathryn Glenn
Keller Williams Realty Points East
(252) 417-2271
91 Total Sales
23 in Winterville
$179K - $735K Price Range
Estimated Value: $419,056
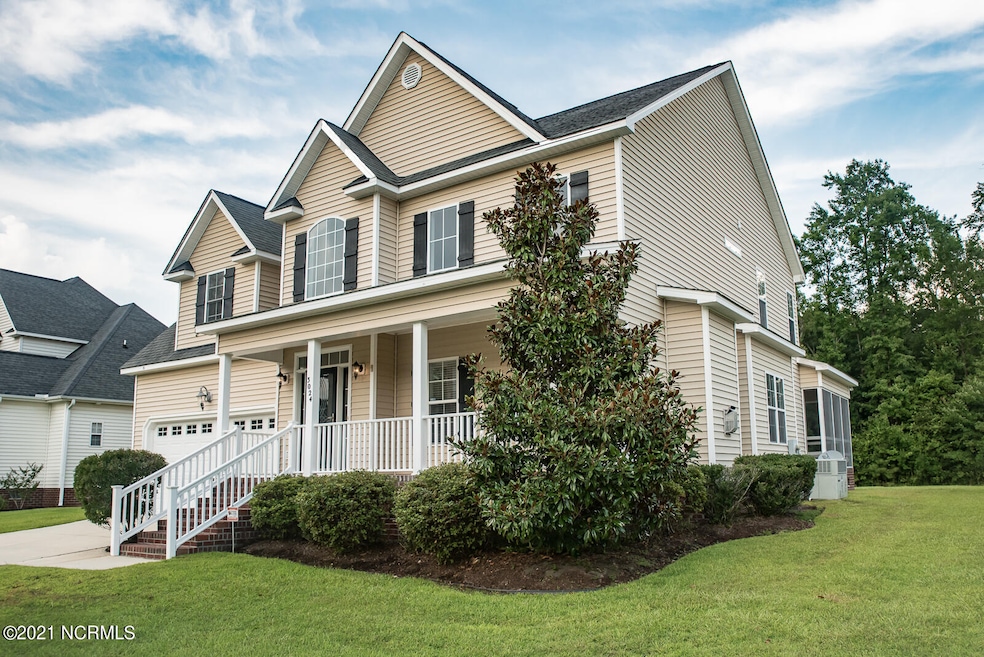
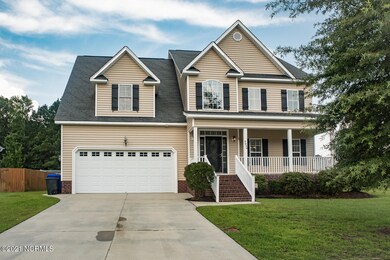
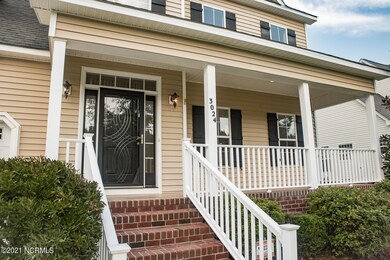
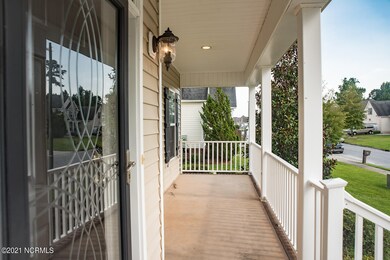
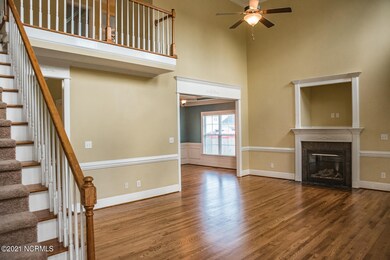
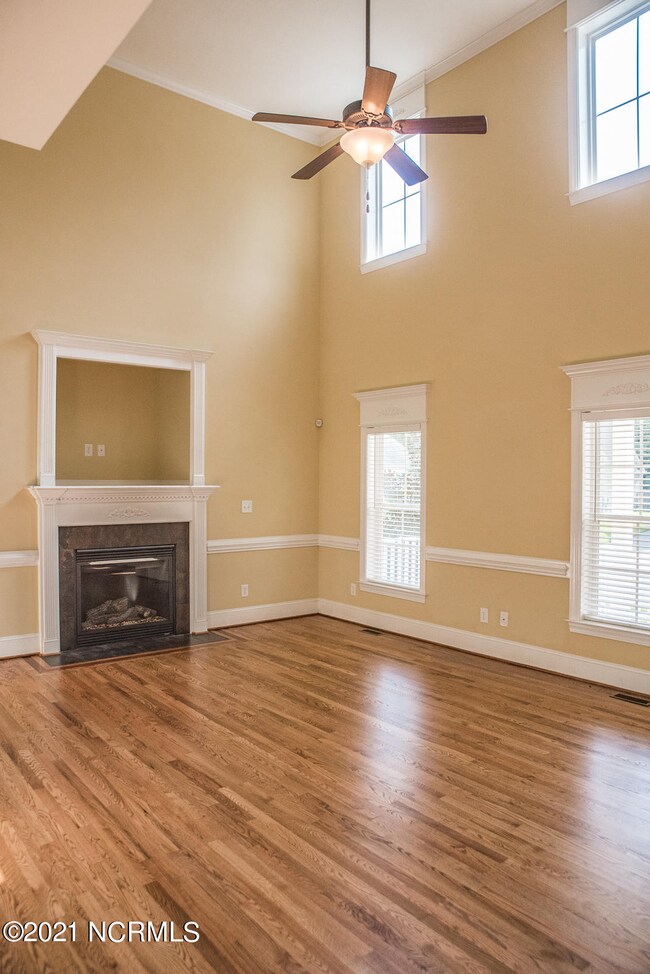
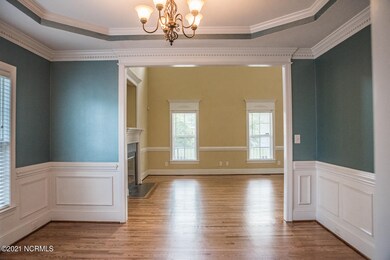
Don't miss this well kept home with tons of living space! Convenient location minutes from shopping, dining and the Medical District. This home has 4 bedrooms, 3.5 baths and office. Beautiful hardwood flooring throughout first floor living spaces. Two story great room with gas log fireplace and custom trim/molding. Formal dining with tray ceiling. Kitchen has beautiful custom cabinetry, granite countertops, oversized pantry & large breakfast area leading out to the screened porch. Spacious master bedroom suite on first floor with new carpet, double tray ceiling, gorgeous tile bathroom with double vanity, oversized standup shower, toilet closet and walk-in closet. Half bath & walk-in laundry off front hall. Garage with utility sink. Second floor has 3 bedrooms and 2 full baths plus an office space off of the 4th bedroom. 4th bedroom is very large and could be an optional bonus room. Walk-in attic storage.
Last Agent to Sell the Property
Chesson Real Estate Group
Lee & Harrell Real Estate Professionals License #272712 Listed on: 07/30/2021
Last Buyer's Agent
KIM LeGrand
Coldwell Banker Sea Coast Advantage - Washington License #268858
We collect this data history from publicly available records. To have your information removed, we recommend requesting removal directly through your county’s website.
Kathryn Glenn
Keller Williams Realty Points East
(252) 417-2271
91 Total Sales
23 in Winterville
$179K - $735K Price Range
Sterling Grimes
Foote Real Estate Group
(252) 316-9317
103 Total Sales
4 in Winterville
$360K - $515K Price Range
Katie Burnett
High Tide Property Group Too, LLC
(252) 417-2407
49 Total Sales
1 in Winterville
$200,000 Price
Leatrice Hill-Tinsley
Coldwell Banker Howard Perry & Walston
(984) 305-3949
106 Total Sales
1 in Winterville
$285,000 Price
Lineberger Team
EXP Realty LLC - C
(252) 696-1639
267 Total Sales
4 in Winterville
$240K - $320K Price Range
Melissa Bridgers
Coldwell Banker HPW
(844) 721-5474
49 Total Sales
1 in Winterville
$344,990 Price
We collect this data history from publicly available records. To have your information removed, we recommend requesting removal directly through your county’s website.
| Date | Buyer | Sale Price | Title Company |
|---|---|---|---|
| $340,000 | None Available | ||
| Peel David Mccoy | $307,500 | None Available | |
| William E Le3wis Bkuilders Inc | $39,000 | None Available |
We collect this data history from publicly available records. To have your information removed, we recommend requesting removal directly through your county’s website.
| Date | Status | Borrower | Loan Amount |
|---|---|---|---|
| Open | $335,000 | ||
| Previous Owner | Peel David M | $257,830 | |
| Previous Owner | Peel David Mccoy | $281,000 |
We collect this data history from publicly available records. To have your information removed, we recommend requesting removal directly through your county’s website.
| Date | Event | Price | List to Sale | Price per Sq Ft |
|---|---|---|---|---|
| 09/10/2021 09/10/21 | Sold | $340,000 | +3.1% | $107 / Sq Ft |
| 08/07/2021 08/07/21 | Pending | -- | -- | -- |
| 07/30/2021 07/30/21 | For Sale | $329,900 | -- | $104 / Sq Ft |
We collect this data history from publicly available records. To have your information removed, we recommend requesting removal directly through your county’s website.
| Year | Tax Paid | Tax Assessment Tax Assessment Total Assessment is a certain percentage of the fair market value that is determined by local assessors to be the total taxable value of land and additions on the property. | Land | Improvement |
|---|---|---|---|---|
| 2026 | $4,405 | $443,077 | $57,000 | $386,077 |
| 2025 | $4,405 | $443,077 | $57,000 | $386,077 |
| 2024 | $4,393 | $443,077 | $57,000 | $386,077 |
| 2023 | $3,722 | $310,395 | $34,500 | $275,895 |
| 2022 | $3,763 | $310,395 | $34,500 | $275,895 |
| 2021 | $3,722 | $310,395 | $34,500 | $275,895 |
| 2020 | $3,752 | $310,395 | $34,500 | $275,895 |
| 2019 | $3,448 | $269,690 | $34,500 | $235,190 |
| 2018 | $3,350 | $269,690 | $34,500 | $235,190 |
| 2017 | $3,350 | $269,690 | $34,500 | $235,190 |
| 2016 | $3,337 | $269,690 | $34,500 | $235,190 |
| 2015 | $3,337 | $272,137 | $35,000 | $237,137 |
| 2014 | $3,337 | $272,137 | $35,000 | $237,137 |
CR
Seller's Agent in 2021
Chesson Real Estate Group
RE/MAX
KL
Buyer's Agent in 2021
KIM LeGrand
Coldwell Banker Sea Coast Advantage - Washington
KW
Buyer's Agent in 2021
KIM WATERS
D.R. Horton, Inc.
Source: Hive MLS
MLS Number: 100283741
APN: 073595
Disclaimer: Certain information contained herein is derived from information provided by parties other than Homes.com. All information provided is deemed reliable, but is not guaranteed to be accurate and should be independently verified.
The data relating to real estate on this web site comes in part from the Internet Data Exchange program of Hive MLS LLC. All information is deemed reliable but not guaranteed and should be independently verified. All properties are subject to prior sale, change, or withdrawal. Neither listing broker(s) nor Homesnap, Inc. shall be responsible for any typographical errors, misinformation, or misprints, and shall be held totally harmless from any damages arising from reliance upon these data. ©2026 Hive MLS LLC
Ask me questions while you tour the home.