
Seller's Agent in 2025
Sheila Wilkinson
EXP Realty, LLC
(573) 594-5550
236 Total Sales
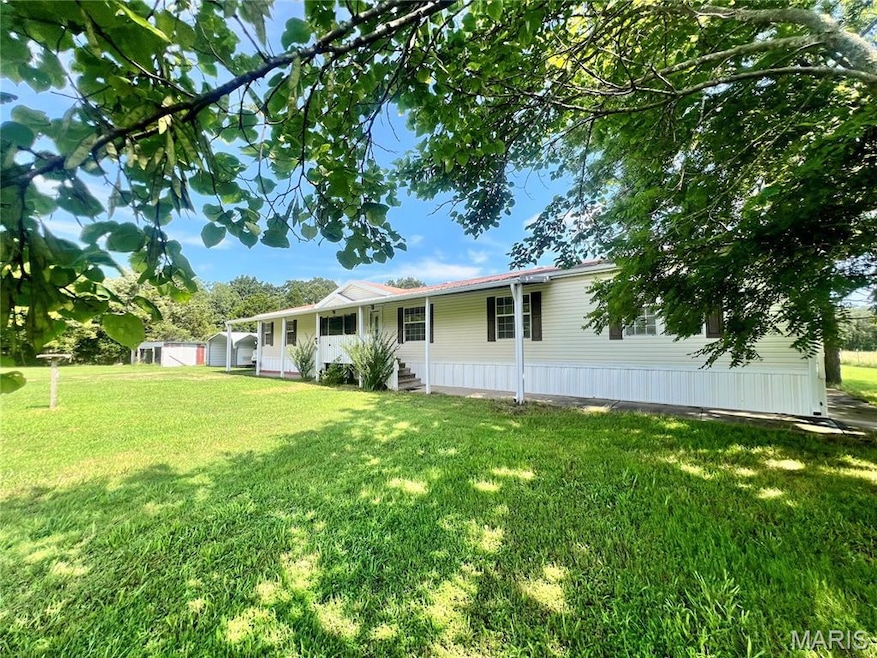
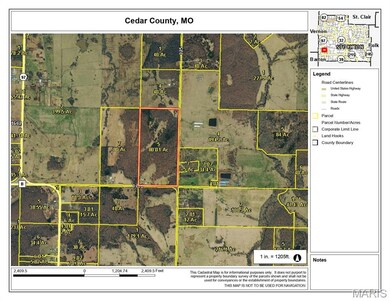
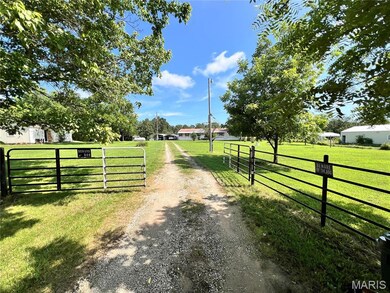
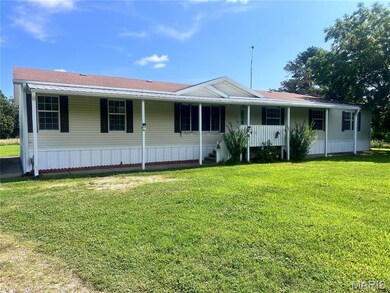

Estimated Value: $443,000 - $464,000
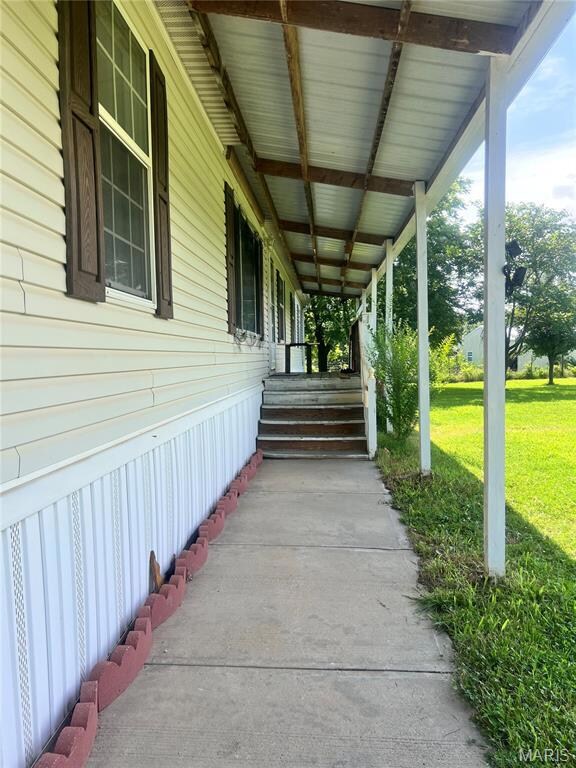
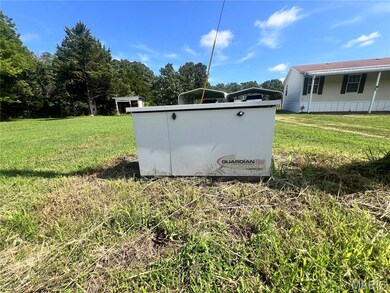
Welcome to your private country retreat on 80 acres m/l in JERICO SPRINGS! This approximately 2,100 sq ft home offers a large open floor plan with ample space for entertaining, featuring both a spacious living room and a separate family room. The property is fully fenced and cross-fenced, perfect for livestock or pets, and includes two ponds, pear trees, grapevines, and a chicken coop. Enjoy peaceful views of surrounding fields and woods from the covered porches — with no neighboring homes in sight, privacy abounds. Outbuildings include several versatile structures, including a large shop with two garage doors, concrete flooring, and electricity. The propane tank (leased) powers the whole-house generator, and the remaining propane in the tank will convey with the sale. Additional features include an above-ground tornado shelter, fenced yard for dogs or small animals, and a hardy wood-burning stove for a backup heat source. Please note: the wood-burning fireplace in the family room is currently non-functioning, and the stack has been removed for insurance purposes. HOME IS BEING SOLD AS-IS, and any remaining items at the property will convey with the sale. This is a rare opportunity to own a well-equipped, usable acreage with room to roam!
Last Agent to Sell the Property
EXP Realty, LLC License #2020018516 Listed on: 07/14/2025
We collect this data history from publicly available records. To have your information removed, we recommend requesting removal directly through your county’s website.
We collect this data history from publicly available records. To have your information removed, we recommend requesting removal directly through your county’s website.
| Date | Buyer | Sale Price | Title Company |
|---|---|---|---|
| -- | None Listed On Document | ||
| -- | None Available |
We collect this data history from publicly available records. To have your information removed, we recommend requesting removal directly through your county’s website.
| Date | Status | Borrower | Loan Amount |
|---|---|---|---|
| Closed | $106,565 | ||
| Closed | $125,844 | ||
| Closed | $50,000 |
We collect this data history from publicly available records. To have your information removed, we recommend requesting removal directly through your county’s website.
| Date | Event | Price | List to Sale | Price per Sq Ft |
|---|---|---|---|---|
| 08/26/2025 08/26/25 | Sold | -- | -- | -- |
| 08/12/2025 08/12/25 | Pending | -- | -- | -- |
| 07/14/2025 07/14/25 | For Sale | $585,000 | -- | $279 / Sq Ft |
We collect this data history from publicly available records. To have your information removed, we recommend requesting removal directly through your county’s website.
| Year | Tax Paid | Tax Assessment Tax Assessment Total Assessment is a certain percentage of the fair market value that is determined by local assessors to be the total taxable value of land and additions on the property. | Land | Improvement |
|---|---|---|---|---|
| 2025 | $917 | $22,260 | $1,710 | $20,550 |
| 2024 | $761 | $17,280 | $1,650 | $15,630 |
| 2023 | $760 | $17,270 | $0 | $0 |
| 2022 | $760 | $17,270 | $0 | $0 |
| 2020 | $730 | $16,570 | $0 | $0 |
| 2019 | $710 | $16,570 | $0 | $0 |
| 2018 | $710 | $16,660 | $0 | $0 |
| 2017 | -- | $16,660 | $0 | $0 |
| 2016 | -- | $16,660 | $0 | $0 |
| 2015 | -- | $16,660 | $0 | $0 |
| 2014 | -- | $16,600 | $0 | $0 |
| 2013 | -- | $16,590 | $0 | $0 |
Seller's Agent in 2025
Sheila Wilkinson
EXP Realty, LLC
(573) 594-5550
236 Total Sales
D
Buyer's Agent in 2025
Default Zmember
Zdefault Office
(314) 984-9111
8,160 Total Sales
Source: MARIS MLS
MLS Number: MIS25048449
APN: 11-0.9-29-000-000-005.00
Disclaimer: Certain information contained herein is derived from information provided by parties other than Homes.com. All information provided is deemed reliable, but is not guaranteed to be accurate and should be independently verified.
All data is obtained from various sources and may not have been verified by broker or MLS GRID. Supplied Open House Information is subject to change without notice. All information should be independently reviewed and verified for accuracy. Properties may or may not be listed by the office/agent presenting the information. Some IDX listings have been excluded from this website.
Listings courtesy of MARIS MLS as distributed by MLS GRID.
Based on information submitted to the MLS GRID
Ask me questions while you tour the home.