
Scott Harmsen
Red 1 Realty
(616) 345-5478
80 Total Sales
10 in Eastmoor
$90K - $510K Price Range
Estimated Value: $535,728
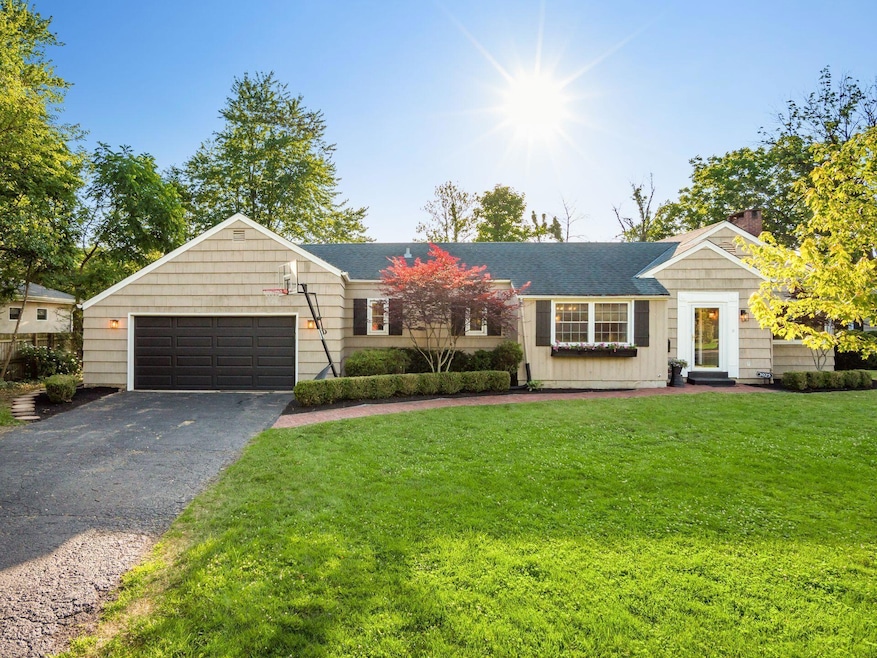
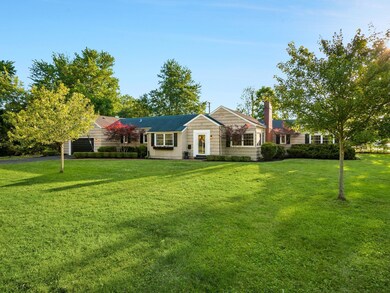

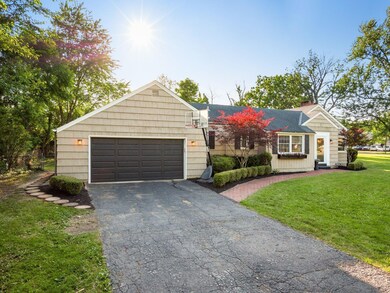
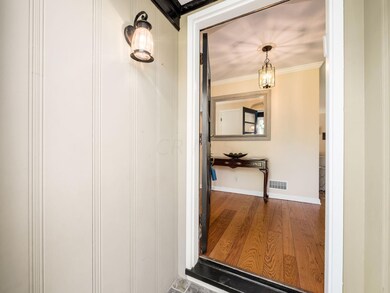

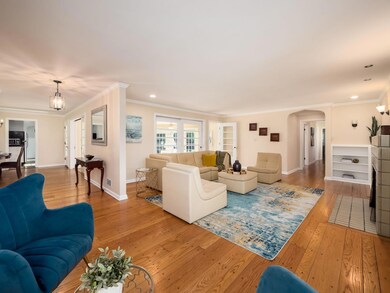
Best mid-century Ranch in Central Eastmoor at an Affordable price! Open floor plan w tons of storage. Art deco wood burning fireplace, Spectacular Pine Peg Hardwood floors, new tilt-in windows & new doors throughout. 3 large Bedrooms w oversized closets & ceiling fan/lights. 2 full baths w beautifully maintained original tile from 1940's. Kitchen has well maintained white enamel metal cabinets, black granite counters (3 areas), new SSteel sink & appliances & eating space. Contemporary lighting & period sconces throughout. Sunken Family Rm in the center of the home opens to paver patio & huge fenced backyard. Attached 2 car+ garage offf of mudroom. Sqftage does not include 1000 spft clean basemt w wbfp.. Desirable location on Harding & Broad St near restaurants, airport, dntwn.
Last Agent to Sell the Property
RE/MAX Main Street License #447587 Listed on: 06/22/2022
We collect this data history from publicly available records. To have your information removed, we recommend requesting removal directly through your county’s website.
Scott Harmsen
Red 1 Realty
(616) 345-5478
80 Total Sales
10 in Eastmoor
$90K - $510K Price Range
Shannon Grimm
Howard Hanna Real Estate Svcs
(740) 809-3123
199 Total Sales
1 in Eastmoor
$106,500 Price
Brad Eckes
Coldwell Banker Realty
(380) 800-6201
11 Total Sales
1 in Eastmoor
$64,000 Price
Dana Ward
Dana Ward Realty
(937) 930-3625
426 Total Sales
1 in Eastmoor
$165,000 Price
Stacy Bowman
Lepi & Associates
(740) 562-6793
63 Total Sales
1 in Eastmoor
$175,000 Price
William Harr
RE/MAX ONE
(380) 210-4486
66 Total Sales
3 in Eastmoor
$138K - $294K Price Range
We collect this data history from publicly available records. To have your information removed, we recommend requesting removal directly through your county’s website.
| Date | Buyer | Sale Price | Title Company |
|---|---|---|---|
| $452,500 | Northwest Select Title | ||
| Claman David | $309,800 | Clean Title Agency Inc | |
| 3025 East Broad Street Llc | $146,300 | Attorney | |
| Seff Alyce J | $98,000 | -- | |
| -- | -- | -- |
We collect this data history from publicly available records. To have your information removed, we recommend requesting removal directly through your county’s website.
| Date | Status | Borrower | Loan Amount |
|---|---|---|---|
| Open | $392,500 | ||
| Previous Owner | Claman David | $240,800 | |
| Previous Owner | Claman David | $247,800 |
We collect this data history from publicly available records. To have your information removed, we recommend requesting removal directly through your county’s website.
| Date | Event | Price | List to Sale | Price per Sq Ft | Prior Sale |
|---|---|---|---|---|---|
| 03/31/2025 03/31/25 | Off Market | $452,500 | -- | -- | |
| 03/01/2023 03/01/23 | Sold | $452,500 | -4.7% | $195 / Sq Ft | |
| 02/22/2023 02/22/23 | Pending | -- | -- | -- | |
| 11/08/2022 11/08/22 | Price Changed | $475,000 | -2.1% | $205 / Sq Ft | |
| 09/20/2022 09/20/22 | Price Changed | $485,000 | -3.0% | $209 / Sq Ft | |
| 08/22/2022 08/22/22 | Price Changed | $499,900 | -1.8% | $216 / Sq Ft | |
| 08/15/2022 08/15/22 | Price Changed | $509,000 | -1.9% | $220 / Sq Ft | |
| 07/17/2022 07/17/22 | Price Changed | $519,000 | -2.1% | $224 / Sq Ft | |
| 06/22/2022 06/22/22 | For Sale | $529,900 | +262.2% | $229 / Sq Ft | |
| 02/15/2012 02/15/12 | Sold | $146,300 | -18.7% | $63 / Sq Ft | View Prior Sale |
| 01/16/2012 01/16/12 | Pending | -- | -- | -- | |
| 09/30/2011 09/30/11 | For Sale | $180,000 | -- | $78 / Sq Ft |
We collect this data history from publicly available records. To have your information removed, we recommend requesting removal directly through your county’s website.
| Year | Tax Paid | Tax Assessment Tax Assessment Total Assessment is a certain percentage of the fair market value that is determined by local assessors to be the total taxable value of land and additions on the property. | Land | Improvement |
|---|---|---|---|---|
| 2025 | $6,506 | $144,970 | $57,960 | $87,010 |
| 2024 | $6,506 | $144,970 | $57,960 | $87,010 |
| 2023 | $6,462 | $145,850 | $57,960 | $87,890 |
| 2022 | $5,655 | $109,030 | $40,080 | $68,950 |
| 2021 | $5,665 | $109,030 | $40,080 | $68,950 |
| 2020 | $5,672 | $109,030 | $40,080 | $68,950 |
| 2019 | $5,221 | $86,070 | $32,060 | $54,010 |
| 2018 | $4,218 | $86,070 | $32,060 | $54,010 |
| 2017 | $5,218 | $86,070 | $32,060 | $54,010 |
| 2016 | $3,544 | $52,160 | $24,890 | $27,270 |
| 2015 | $3,226 | $52,160 | $24,890 | $27,270 |
| 2014 | $3,234 | $52,160 | $24,890 | $27,270 |
| 2013 | $1,595 | $52,150 | $24,885 | $27,265 |
Seller's Agent in 2023
Terri Barnett
RE/MAX
(614) 580-0611
19 in this area
103 Total Sales
Buyer's Agent in 2023
Brian Stokes
Coldwell Banker Realty
(614) 596-3690
4 in this area
67 Total Sales
JB
Seller's Agent in 2012
James Boyd
Keller Williams Greater Cols
Buyer's Agent in 2012
Patrick Kelley
Falco, Smith & Kelley, Inc.
(614) 228-5775
3 Total Sales
Source: Columbus and Central Ohio Regional MLS
MLS Number: 222022755
APN: 010-091107
Disclaimer: Certain information contained herein is derived from information provided by parties other than Homes.com. All information provided is deemed reliable, but is not guaranteed to be accurate and should be independently verified.
IDX information is provided exclusively for personal, non-commercial use, and may not be used for any purpose other than to identify prospective properties consumers may be interested in purchasing.
Information is deemed reliable but not guaranteed.
Ask me questions while you tour the home.