NOT LISTED FOR SALE

3026 Bennett Point Rd Queenstown, MD 21658

Queenstown Area

Estimated Value: $1,575,000 - $1,906,000

3 Beds
2 Baths
3,705 Sq Ft
$472/Sq Ft Est. Value

Sale Details

Date Sold: May 8, 2015

Last sale price $1,000,000 $270 Per Sq Ft

Est. 75% increase in value since last sale

Current estimated payment $10,513 / mo

12 Days on Market

Highlights

  • 453 Feet of Waterfront
  • 1 Boat Dock
  • Indoor Pool
  • Grasonville Elementary School Rated A-
  • Pier
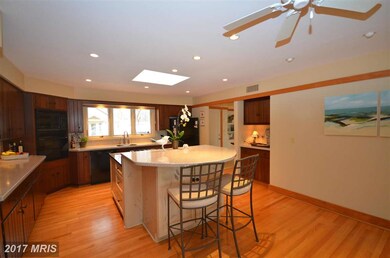
  • Eat-In Gourmet Kitchen

About This Home

As of May 2015

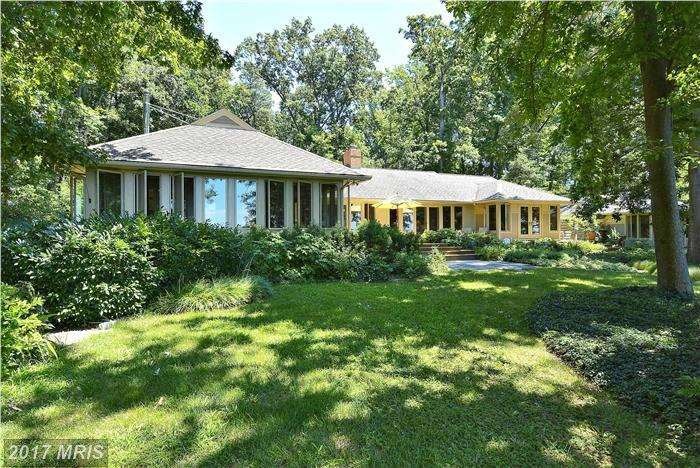
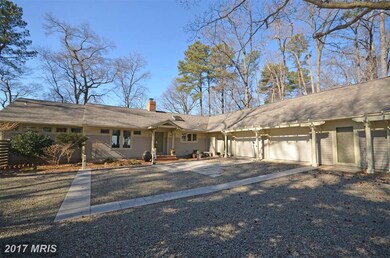
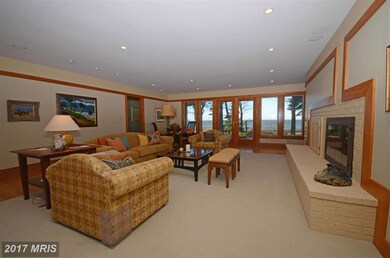
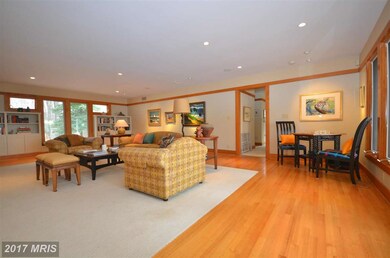
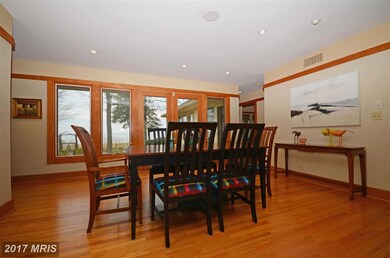
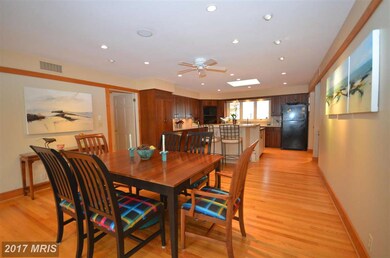
Waterfront Retreat - quality built home on 5 private acres offers 3 bedrooms plus office, open floor plan, gourmet kitchen, numerous decks, separate workshop with office & pool house w/swim spa. Fabulous Eastern Bay sunset views. 20 minutes to Annapolis. Deeded boat slip at community pier. Kayak launch on property. Please google Chesapeake Cabochon for property website.

Last Agent to Sell the Property

Barbara Watkins

(410) 822-1415 info@bensonandmangold.com Benson & Mangold, LLC License #17535 Listed on: 02/20/2015

Benson & Mangold, LLC

Co-Listed By

Chuck Mangold

(410) 822-6665 info@bensonandmangold.com Benson & Mangold, LLC License #527518

Benson & Mangold, LLC

Last Buyer's Agent

Chuck Mangold

(410) 822-6665 info@bensonandmangold.com Benson & Mangold, LLC License #527518

Benson & Mangold, LLC

Home Details

Home Type

  • Single Family

Est. Annual Taxes

  • $14,054

Year Built

  • Built in 1979

Lot Details

  • 5.49 Acre Lot
  • 453 Feet of Waterfront
  • Home fronts navigable water
  • Landscaped
  • Wooded Lot
  • Property is in very good condition
  • Property is zoned NC-5

HOA Fees

  • $16 Monthly HOA Fees

Parking

  • 2 Car Attached Garage
  • Front Facing Garage
  • Garage Door Opener
  • Gravel Driveway

Home Design

  • Rambler Architecture
  • Shingle Roof
  • Vinyl Siding

Interior Spaces

  • Property has 1 Level
  • Built-In Features
  • Crown Molding
  • 1 Fireplace
  • Window Treatments
  • Living Room
  • Combination Kitchen and Dining Room
  • Den
  • Game Room
  • Sun or Florida Room
  • Wood Flooring
  • Water Views
  • Home Security System

Kitchen

  • Eat-In Gourmet Kitchen
  • Breakfast Area or Nook
  • Built-In Self-Cleaning Oven
  • Cooktop
  • Microwave
  • Dishwasher
  • Kitchen Island
  • Disposal

Bedrooms and Bathrooms

  • 3 Main Level Bedrooms
  • En-Suite Bathroom
  • 2 Full Bathrooms

Laundry

  • Front Loading Dryer
  • Washer

Outdoor Features

  • Indoor Pool
  • Pier
  • Canoe or Kayak Water Access
  • Private Water Access
  • Property near a bay
  • Rip-Rap
  • 1 Boat Dock
  • Physical Dock Slip Conveys
  • 1 Powered Boats Permitted
  • 1 Non-Powered Boats Permitted
  • Deck

Utilities

  • Cooling System Utilizes Bottled Gas
  • Forced Air Heating and Cooling System
  • Well
  • Electric Water Heater
  • Septic Tank

Community Details

  • Bennett Point Subdivision

Listing and Financial Details

  • Tax Lot 52
  • Assessor Parcel Number 1805022037

Home Details

Home Type

Single Family

Est. Annual Taxes

$14,054

Year Built

Built in 1979

Lot Details

5.49 Acres

HOA Fees

$16 per month

Parking

2

Listing Details

  • Property Type: Residential
  • Structure Type: Detached
  • Architectural Style: Ranch/Rambler
  • Ownership: Fee Simple
  • New Construction: No
  • Story List: Main
  • Year Built: 1979
  • Special Features: VirtualTour
  • Property Sub Type: Detached

Interior Features

  • Appliances: Washer/Dryer Hookups Only, Cooktop, Dishwasher, Disposal, Dryer, Dryer - Front Loading, Microwave, Oven - Self Cleaning, Oven - Single, Oven - Wall, Refrigerator, Washer
  • Interior Amenities: Kitchen - Gourmet, Breakfast Area, Combination Kitchen/Dining, Kitchen - Island, Kitchen - Table Space, Primary Bath(s), Built-Ins, Crown Moldings, Entry Level Bedroom, Window Treatments, Wood Floors
  • Fireplaces Count: 1
  • Fireplace: Yes
  • Entry Location: Living Room
  • Levels Count: 1
  • Room List: Living Room, Dining Room, Primary Bedroom, Bedroom 2, Bedroom 3, Kitchen, Game Room, Den, Sun/Florida Room
  • Basement: No
  • Living Area Units: Square Feet

Beds/Baths

  • Bedrooms: 3
  • Main Level Bedrooms: 3
  • Total Bathrooms: 2
  • Full Bathrooms: 2
  • Main Level Bathrooms: 2.00
  • Main Level Full Bathrooms: 2

Exterior Features

  • Construction Materials: Vinyl Siding
  • Dock Type: Pier (Perpendicular)
  • Pool Features: Indoor
  • Pool Private: Yes
  • Roof: Shingle
  • View: Water
  • View: Yes
  • Water Access Features: Canoe/Kayak, Private Access
  • Water Access: Yes
  • Water Body Name: EASTERN BAY
  • Water Body Type: Bay
  • Waterfront: Yes
  • Water Oriented: Yes
  • Pool: Yes - Personal
  • Water View: Yes
  • Water Frontage In Feet: 453

Garage/Parking

  • Garage Spaces: 2.00
  • Garage: Yes
  • Parking Features: Garage, Gravel Driveway, Gravel Driveway
  • Garage Features: Garage - Front Entry, Garage Door Opener
  • Attached Garage Spaces: 2
  • Total Garage And Parking Spaces: 2
  • Type Of Parking: Driveway, Attached Garage

Utilities

  • Central Air Conditioning: Yes
  • Cooling Fuel: Electric
  • Cooling Type: Central A/C
  • Cooling: Yes
  • Heating Fuel: Bottled Gas/Propane
  • Heating Type: Forced Air
  • Heating: Yes
  • Hot Water: Electric
  • Security: Security System
  • Sewer/Septic System: Septic Exists
  • Water Source: Well

Condo/Co-op/Association

  • HOA Fees: 195.00
  • HOA Fee Frequency: Annually
  • Condo Co-Op Association: No
  • HOA: Yes
  • Senior Community: No

Schools

  • Elementary School: CALL SCHOOL BOARD
  • High School: CALL SCHOOL BOARD
  • Middle Or Junior School: CALL SCHOOL BOARD

Lot Info

  • Improvement Assessed Value: 610400.00
  • Land Assessed Value: 854900.00
  • Lot Features: Landscaping, Trees/Wooded
  • Lot Size Acres: 5.49
  • Lot Size Area: 239144
  • Lot Size Units: Square Feet
  • Lot Sq Ft: 239144.00
  • Outdoor Living Structures: Deck(s)
  • Property Attached Yn: No
  • Property Condition: Very Good
  • Zoning: NC-5

Rental Info

  • Vacation Rental: No

Tax Info

  • Assessor Parcel Number: 4529930
  • Tax Annual Amount: 14053.69
  • Assessor Parcel Number: 1805022037
  • Tax Lot: 52
  • Tax Page Number: 660
  • County Tax Payment Frequency: Annually
  • Tax Year: 2014

Multi Family

  • Dock Slip Conveyance: Deeded
  • Waterfront Features: Rip-Rap

MLS Schools

  • School District Name: QUEEN ANNE'S COUNTY PUBLIC SCHOOLS

Ownership History

We collect this data history from publicly available records. To have your information removed, we recommend requesting removal directly through your county’s website.

Date Name Owned For Owner Type

Purchase Details

Closed on
Jul 21, 2017
Sold by
Bought by
Current Estimated Value
$1,748,469

Purchase Details

Listed on
Feb 20, 2015
Closed on
May 8, 2015
Sold by
Bought by
Seller's Agent
Barbara Watkins
Benson & Mangold, LLC
Buyer's Agent
Chuck Mangold
Benson & Mangold, LLC
List Price
$1,075,000
Sold Price
$1,000,000
Premium/Discount to List
-$75,000
-6.98%

Home Financials for this Owner

Home Financials are based on the most recent Mortgage that was taken out on this home.
Avg. Annual Appreciation
5.12%
Original Mortgage
$800,000
Interest Rate
0.0366%
Mortgage Type
New Conventional

Purchase Details

Listed on
Feb 20, 2015
Closed on
Apr 30, 2015
Sold by
Bought by
Seller's Agent
Barbara Watkins
Benson & Mangold, LLC
Buyer's Agent
Chuck Mangold
Benson & Mangold, LLC
List Price
$1,075,000
Sold Price
$1,000,000
Premium/Discount to List
-$75,000
-6.98%

Home Financials for this Owner

Home Financials are based on the most recent Mortgage that was taken out on this home.
Original Mortgage
$800,000
Interest Rate
0.0366%
Mortgage Type
New Conventional

Purchase Details

Closed on
Feb 20, 2001
Sold by
Bought by
Source: Public Records
Create a Home Valuation Report for This Property
The Home Valuation Report is an in-depth analysis detailing your home's value as well as a comparison with similar homes in the area

Home Values in the Area

Source: Public Records

Average Home Value in this Area


Source: Public Records

Purchase History

We collect this data history from publicly available records. To have your information removed, we recommend requesting removal directly through your county’s website.

Date Buyer Sale Price Title Company
$599,415 None Available
$1,000,000 None Available
-- None Available
-- --
-- --
Source: Public Records

Mortgage History

We collect this data history from publicly available records. To have your information removed, we recommend requesting removal directly through your county’s website.

Date Status Borrower Loan Amount
Open $428,500
Closed $800,000
Source: Public Records

Property History

We collect this data history from publicly available records. To have your information removed, we recommend requesting removal directly through your county’s website.

Date Event Price List to Sale Price per Sq Ft
05/08/2015 05/08/15 Sold $1,000,000 -7.0% $270 / Sq Ft
03/04/2015 03/04/15 Pending -- -- --
02/20/2015 02/20/15 For Sale $1,075,000 -- $290 / Sq Ft
Source: Bright MLS

Tax History

We collect this data history from publicly available records. To have your information removed, we recommend requesting removal directly through your county’s website.

Year Tax Paid Tax Assessment Tax Assessment Total Assessment is a certain percentage of the fair market value that is determined by local assessors to be the total taxable value of land and additions on the property. Land Improvement
2025 $11,980 $1,293,467 $0 $0
2024 $11,378 $1,201,500 $802,400 $399,100
2023 $11,125 $1,174,667 $0 $0
2022 $10,873 $1,147,833 $0 $0
2020 $10,424 $1,080,633 $0 $0
2019 $9,977 $1,040,267 $0 $0
2018 $9,590 $999,900 $704,900 $295,000
2017 $9,650 $999,900 $0 $0
2016 -- $999,900 $0 $0
2015 $6,180 $1,486,100 $0 $0
2014 $6,180 $1,465,300 $0 $0
Source: Public Records

Agents Affiliated with this Home

  • Section Image
  • Section Image
See All Agents

Map

Source: Bright MLS

MLS Number: 1001031163

Bright MLS

APN: 05-022037

Your Personal Tour Guide

Ask me questions while you tour the home.