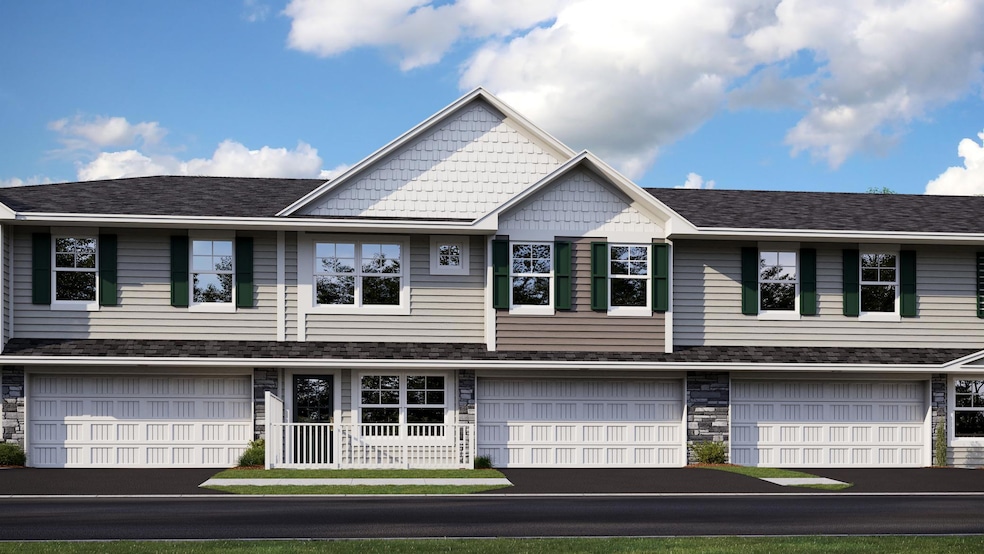
NOT LISTED FOR SALE

3027 Cedar St Little Canada, MN 55117

Estimated Value: $316,000 - $351,000

3 Beds
2.5 Baths
1,769 Sq Ft
$190/Sq Ft Est. Value

Sale Details

Date Sold: May 7, 2025

Last sale price $339,000 $192 Per Sq Ft

Est. 1% decrease in value since last sale

Current estimated payment $2,357 / mo

Highlights

  • New Construction
  • Loft
  • 2 Car Attached Garage
  • Roseville Area High School Rated A-
  • Sitting Room
  • Forced Air Heating and Cooling System

About This Home

As of May 2025

Home is available for an April closing date! This brand new townhome, The Revere, awaits its future owner. It features 3 bedrooms upstairs and includes exquisite upgrades. Enjoy quartz countertops, stainless steel appliances, ceramic tile backsplash, & stylish cabinets in the spacious kitchen. Enjoy upper-level laundry, a spacious floorplan with a large island, and included patio for entertainment. With a 2-car garage, this highly desirable location near shopping & entertainment is a gem in the making.

Last Agent to Sell the Property

Christian Bruce

Lennar Sales Corp Listed on: 04/18/2025

Lennar Sales Corp

Last Buyer's Agent

Paige de Wees

Anderson Realty

Townhouse Details

Home Type

  • Townhome

Year Built

  • Built in 2025 | New Construction

Lot Details

  • 1,307

HOA Fees

  • $216 Monthly HOA Fees

Parking

  • 2 Car Attached Garage

Home Design

  • Slab Foundation
  • Pitched Roof
  • Shake Siding
  • Vinyl Siding

Interior Spaces

  • 1,769 Sq Ft Home
  • 2-Story Property
  • Sitting Room
  • Living Room
  • Dining Room
  • Loft
  • Washer and Dryer Hookup

Kitchen

  • Range
  • Microwave
  • Dishwasher
  • Disposal

Bedrooms and Bathrooms

  • 3 Bedrooms

Utilities

  • Forced Air Heating and Cooling System
  • Humidifier

Additional Features

  • Air Exchanger
  • 1,307 Sq Ft Lot

Community Details

  • Association fees include maintenance structure, lawn care, ground maintenance, professional mgmt, snow removal
  • Associa Association, Phone Number (763) 225-6498
  • Built by LENNAR
  • Pioneer Commons Community
  • Pioneer Commons Subdivision

Listing and Financial Details

  • Property Available on 4/13/25
  • Assessor Parcel Number 052922210277

Townhouse Details

Home Type

Townhome

Year Built

Built in 2025 | New Construction

Lot Details

1,307 Sq Ft Lot

HOA Fees

$216 per month

Parking

2

Listing Details

  • Type: Residential
  • Property Subtype 1: Townhouse Side x Side
  • Cooling System: Central Air
  • Garage Spaces: 2
  • Accessibility Features: None
  • Water Source: City Water/Connected
  • Fee Frequency: Monthly
  • Year Built: 2025
  • Above Grade Finished Sq Ft: 1769
  • Unit Levels: Two
  • New Construction: Yes
  • FractionalOwnershipYN: No
  • Rental License?: No
  • Special Features: NewHome
  • Property Sub Type: Townhouses

Interior Features

  • Basement: Slab
  • Appliances: Air-To-Air Exchanger, Dishwasher, Disposal, Humidifier, Microwave, Range, Refrigerator
  • Living Area: 1769
  • Basement YN: No
  • Dining Room Type: Living Room, Dining Room, Kitchen, Bedroom 1, Bedroom 2, Bedroom 3, Loft, Sitting Room

Beds/Baths

  • Full Bathrooms: 1
  • Half Bathrooms: 1
  • Total Bedrooms: 3
  • Three Quarter Bathrooms: 1

Exterior Features

  • Roof: Age 8 Years or Less, Asphalt, Pitched
  • PoolFeatures: None
  • Fencing: None

Garage/Parking

  • Parking Features: Attached Garage, Asphalt

Utilities

  • Heating: Forced Air
  • Sewer: City Sewer/Connected
  • Fuel: Natural Gas

Condo/Co-op/Association

  • HOA Fee Includes: Maintenance Structure, Lawn Care, Maintenance Grounds, Professional Mgmt, Snow Removal
  • Phone: 763-225-6498
  • Association Fee: 216
  • Association: Yes
  • Amenities Unit: Kitchen Center Island,Primary Bedroom Walk-In Closet,Patio,Porch,In-Ground Sprinkler,Washer/Dryer Hookup
  • Community Name: Pioneer Commons

Association/Amenities

  • HOA Management Co: Associa
  • Builders Association Membership(s): Builders Association of the Twin Cities

Schools

  • Junior High Dist: Roseville
  • SchoolDistrictPhone: 651-635-1600

Lot Info

  • PropertyAttachedYN: Yes
  • Lot Size: TBD
  • Lot Size Sq Ft: 1306.8
  • Land Lease: No
  • Additional Parcels: No
  • Zoning Description: Residential-Multi-Family
  • ResoLotSizeUnits: Acres
  • AssessmentPending: No
  • Builder License: 1413
  • Yearly/Seasonal: Yearly

Building Info

  • Construction Materials: Brick/Stone, Shake Siding, Vinyl Siding

Rental Info

  • Available Date: 2025-04-13

Tax Info

  • Tax Year: 2025
  • Assessor Parcel Number: 052922210277
  • TaxWithAssessments: 0.0000

Ownership History

We collect this data history from publicly available records. To have your information removed, we recommend requesting removal directly through your county’s website.

Date Name Owned For Owner Type

Purchase Details

Listed on
Apr 18, 2025
Closed on
May 7, 2025
Sold by
Bought by
Seller's Agent
Christian Bruce
Lennar Sales Corp
Buyer's Agent
Paige de Wees
Anderson Realty
List Price
$339,000
Sold Price
$339,000
Views
1
Current Estimated Value
$336,167

Home Financials for this Owner

Home Financials are based on the most recent Mortgage that was taken out on this home.
Estimated Appreciation
-$2,833
Avg. Annual Appreciation
-0.71%
Original Mortgage
$271,200
Outstanding Balance
$270,240
Interest Rate
6.65%
Mortgage Type
New Conventional
Estimated Equity
$65,927

Purchase Details

Closed on
Dec 13, 2024
Sold by
Bought by
Source: Public Records
Create a Home Valuation Report for This Property
The Home Valuation Report is an in-depth analysis detailing your home's value as well as a comparison with similar homes in the area

Home Values in the Area

Source: Public Records

Average Home Value in this Area


Source: Public Records

Purchase History

We collect this data history from publicly available records. To have your information removed, we recommend requesting removal directly through your county’s website.

Date Buyer Sale Price Title Company
$339,000 None Listed On Document
$895,982 First American Title
Source: Public Records

Mortgage History

We collect this data history from publicly available records. To have your information removed, we recommend requesting removal directly through your county’s website.

Date Status Borrower Loan Amount
Open $271,200
Source: Public Records

Property History

We collect this data history from publicly available records. To have your information removed, we recommend requesting removal directly through your county’s website.

Date Event Price List to Sale Price per Sq Ft
05/07/2025 05/07/25 Sold $339,000 0.0% $192 / Sq Ft
04/18/2025 04/18/25 Pending -- -- --
04/18/2025 04/18/25 For Sale $339,000 -- $192 / Sq Ft
Source: NorthstarMLS

Tax History

We collect this data history from publicly available records. To have your information removed, we recommend requesting removal directly through your county’s website.

Year Tax Paid Tax Assessment Tax Assessment Total Assessment is a certain percentage of the fair market value that is determined by local assessors to be the total taxable value of land and additions on the property. Land Improvement
2025 -- $159,800 $50,000 $109,800
2024 -- $50,000 $50,000 --
Source: Public Records

Agents Affiliated with this Home

  • Section Image
  • Section Image
See All Agents

Map

Source: NorthstarMLS

MLS Number: 6706048

NorthstarMLS

APN: 05-29-22-21-0277

Your Personal Tour Guide

Ask me questions while you tour the home.