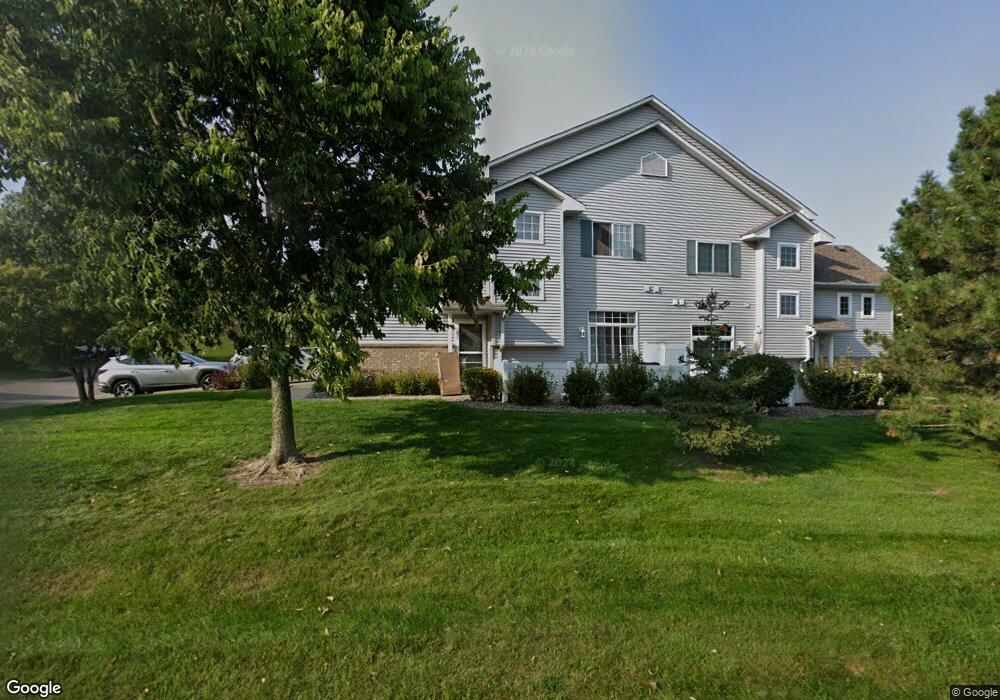
3027 Juniper Ln Unit E Woodbury, MN 55125
Woodbury AreaEstimated payment $2,182/month
Highlights
- End Unit
- Corner Lot
- Breakfast Bar
- Lake Middle School Rated A-
- Stainless Steel Appliances
- Patio
About This Home
End-unit townhome off Lake Road, with light on three sides, vaulted ceilings, and a gas fireplace on the main level. Two bedrooms and a loft that lives like a third room, a second living space, not just a landing. Two full baths, both with walk-in showers. Roughly 1,600 square feet, attached two-car garage, private patio.
Everything inside is done: newer flooring, newer carpet, fresh paint throughout, newer appliances. You're carrying in boxes, not a project list.
FHA-approved, and the association allows rentals. Worth a look whether you're buying to live here or to hold it.
The association has stayed ahead of the exterior. Driveway 2022, apron 2025, roof gutters 2026 — and dues cover building exterior, lawn care, snow removal, hazard insurance, professional management, trash, and water & sewer. Pets allowed!
Minutes to 494, with Kowalski's, Woodbury Lakes, and Tamarack Village a short drive. Trails from the neighborhood run out to Colby Lake and Ojibway.
Open House Schedule
-
Saturday, September 12, 202610:00 am to 12:00 pm9/12/2026 10:00:00 AM +00:009/12/2026 12:00:00 PM +00:00Add to Calendar
Townhouse Details
Home Type
- Townhome
Est. Annual Taxes
- $3,354
Year Built
- Built in 1999
Lot Details
- End Unit
- Partially Fenced Property
- Sprinkler System
- Few Trees
HOA Fees
- $440 Monthly HOA Fees
Parking
- 2 Car Garage
- Tuck Under Garage
- Insulated Garage
- Garage Door Opener
- Guest Parking
- Secure Parking
Home Design
- Brick Exterior Construction
- Slab Foundation
- Frame Construction
- Pitched Roof
- Architectural Shingle Roof
- Vinyl Siding
- Stone Exterior Construction
Interior Spaces
- 1,632 Sq Ft Home
- 2-Story Property
- Circulating Fireplace
- Self Contained Fireplace Unit Or Insert
- Gas Fireplace
- Family Room with Fireplace
- Living Room with Fireplace
- Dining Room
Kitchen
- Breakfast Bar
- Range
- Microwave
- Freezer
- Dishwasher
- Stainless Steel Appliances
- Disposal
Bedrooms and Bathrooms
- 2 Bedrooms
- 2 Bathrooms
Laundry
- Laundry on upper level
- Dryer
- Washer
Outdoor Features
- Patio
Utilities
- Forced Air Heating and Cooling System
- Humidifier
- Vented Exhaust Fan
- Gas Water Heater
Community Details
- Association fees include building exterior, hazard insurance, lawn care, ground maintenance, professional mgmt, sanitation, sewer, snow removal, water
- Cities Management Association, Phone Number (612) 381-8601
- Savanna Oakes South Subdivision
Listing and Financial Details
- Assessor Parcel Number 2102821120100
Map
Home Values in the Area
Average Home Value in this Area
Tax History
We collect this data history from publicly available records. To have your information removed, we recommend requesting removal directly through your county’s website.
| Year | Tax Paid | Tax Assessment Tax Assessment Total Assessment is a certain percentage of the fair market value that is determined by local assessors to be the total taxable value of land and additions on the property. | Land | Improvement |
|---|---|---|---|---|
| 2025 | $3,400 | $287,200 | $96,000 | $191,200 |
| 2024 | $3,400 | $276,300 | $87,600 | $188,700 |
| 2023 | $3,200 | $286,500 | $96,000 | $190,500 |
| 2022 | $2,892 | $256,900 | $84,800 | $172,100 |
| 2021 | $2,748 | $227,200 | $75,000 | $152,200 |
| 2020 | $2,628 | $219,400 | $75,000 | $144,400 |
| 2019 | $2,726 | $206,900 | $60,000 | $146,900 |
| 2018 | $2,458 | $206,400 | $71,900 | $134,500 |
| 2017 | $2,212 | $185,100 | $58,500 | $126,600 |
| 2016 | $2,296 | $171,200 | $52,000 | $119,200 |
| 2015 | $2,048 | $149,600 | $39,300 | $110,300 |
| 2013 | -- | $111,800 | $24,700 | $87,100 |
Purchase History
We collect this data history from publicly available records. To have your information removed, we recommend requesting removal directly through your county’s website.
| Date | Type | Sale Price | Title Company |
|---|---|---|---|
| Warranty Deed | $165,000 | Home Title | |
| Warranty Deed | $199,000 | -- | |
| Warranty Deed | $166,000 | -- | |
| Warranty Deed | $170,000 | -- | |
| Warranty Deed | $135,360 | -- |
Mortgage History
We collect this data history from publicly available records. To have your information removed, we recommend requesting removal directly through your county’s website.
| Date | Status | Loan Amount | Loan Type |
|---|---|---|---|
| Closed | $27,400 | Unknown | |
| Closed | $10,000 | Unknown | |
| Closed | $8,700 | Unknown | |
| Open | $145,000 | New Conventional | |
| Previous Owner | $39,800 | Unknown |
Source: NorthstarMLS
MLS Number: 7140303

APN: 21-028-21-12-0100
Disclaimer: Certain information contained herein is derived from information provided by parties other than Homes.com. All information provided is deemed reliable, but is not guaranteed to be accurate and should be independently verified.
All data is obtained from various sources and may not have been verified by broker or MLS GRID. Supplied Open House Information is subject to change without notice. All information should be independently reviewed and verified for accuracy. Properties may or may not be listed by the office/agent presenting the information. Some IDX listings have been excluded from this website.
Listings courtesy of NorthstarMLS as distributed by MLS GRID.
Based on information submitted to the MLS GRID
- 3053 Juniper Ln Unit D
- 3001 Juniper Ln Unit I
- 3128 Juniper Ln Unit E
- 3176 Juniper Ln Unit E
- 8497 Savanna Oaks Ln
- 2964 Aldrich Trail
- 8381 Hidden Ponds Alcove
- 9044 Sequoia Rd
- 8218 Lori Ln
- 8182 Lori Ln
- 3312 Crestmoor Bay
- 8048 Marsh Creek Alcove
- 3300 Crestmoor Bay
- 2485 Prairie Oak Trail
- 2823 Wimbledon Ridge
- 8663 Quarry Ridge Ln Unit F
- 2819 Wimbledon Ridge
- 3169 Leyland Trail
- 8072 Enclave Cir
- 9205 Dartford Rd
- 2870 Castleford Ct
- 2323 Amberwood Dr
- 9120 Sierra Rd
- 9120 Sierra Rd
- 9142 Cambridge Alcove
- 2150 Vining Dr
- 2522 Windsor Ln
- 1795 Donegal Dr
- 1795 Donegal Dr Unit 2
- 1764 Evergreen Bay
- 4151 Benjamin Dr
- 4590 Mineral Ln
- 4592 Mineral Ln
- 8857 Granite Ct
- 9876 Ambrose Rd
- 2387 Eagle Trace Ln
- 4301 Picket Way
- 7081 Montrose Rd
- 4597 Cobalt Ln
- 10285 Grand Forest Ln
Ask me questions while you tour the home.