
Marta Bertoglio
Uncommon Ground, LLC
(406) 430-2299
73 Total Sales
3 in Upper East Side
$378K - $639K Price Range
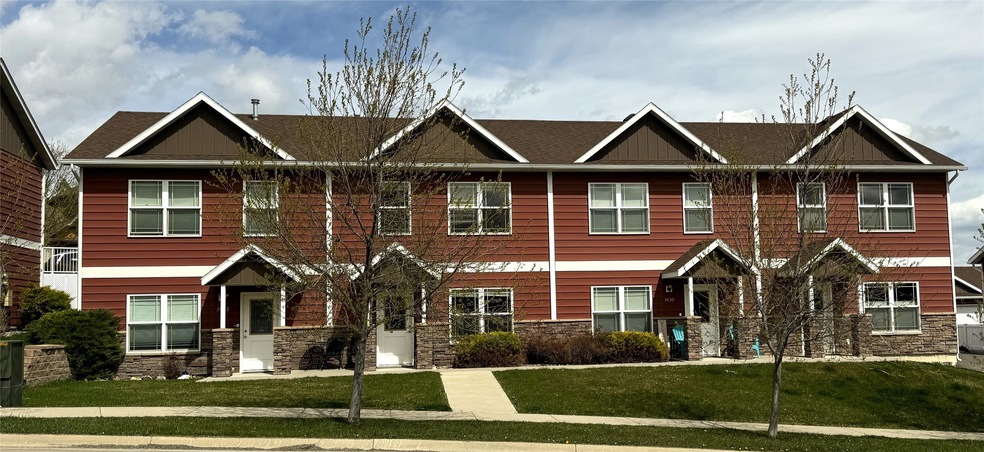


Welcome to 3028 Saddle Drive, a meticulously maintained 2-bedroom, 1.5-bathroom home boasting impeccable condition and stunning features. Nestled in the serene surroundings of Helena, this residence offers a perfect blend of comfort and style. The living room showcases elegant coffered ceilings, adding architectural interest and sophistication to the space. Conveniently situated, this home provides easy access to parks, disc golf, and hiking trails for residents to enjoy. Large windows flood the home with natural light, creating a warm and inviting atmosphere. Nearby amenities include vibrant local shops and restaurants, offering a variety of culinary delights and unique shopping experiences. Don't miss the chance to make this beautifully maintained home yours!
To schedule a showing Contact Chris Murphy at 406-202-1967 or your Real Estate professional.
Last Agent to Sell the Property
Century 21 Heritage Realty - Helena License #RRE-BRO-LIC-101800 Listed on: 04/19/2024
Last Buyer's Agent
Century 21 Heritage Realty - Helena License #RRE-BRO-LIC-101800 Listed on: 04/19/2024
Marta Bertoglio
Uncommon Ground, LLC
(406) 430-2299
73 Total Sales
3 in Upper East Side
$378K - $639K Price Range
Riley Kurtz
Big Sky Brokers, LLC
(406) 430-7359
120 Total Sales
10 in Upper East Side
$225K - $849K Price Range
Tana Bignell
Uncommon Ground, LLC
(406) 521-1376
102 Total Sales
3 in Upper East Side
$295K - $689K Price Range
Ellen Allen
Big Sky Brokers, LLC
(406) 430-5037
65 Total Sales
5 in Upper East Side
$269K - $508K Price Range
Michael Davis
Exit Realty Helena
(406) 430-7035
76 Total Sales
2 in Upper East Side
$370K - $415K Price Range
Jessica Moore
Windermere - Helena
(406) 430-5198
120 Total Sales
11 in Upper East Side
$185K - $1.3M Price Range
We collect this data history from publicly available records. To have your information removed, we recommend requesting removal directly through your county’s website.
| Date | Event | Price | List to Sale | Price per Sq Ft | Prior Sale |
|---|---|---|---|---|---|
| 09/03/2024 09/03/24 | Sold | -- | -- | -- | |
| 04/19/2024 04/19/24 | For Sale | $310,000 | +63.2% | $277 / Sq Ft | |
| 07/22/2019 07/22/19 | Sold | -- | -- | -- | View Prior Sale |
| 06/10/2019 06/10/19 | Pending | -- | -- | -- | |
| 06/06/2019 06/06/19 | Price Changed | $189,900 | -9.1% | $170 / Sq Ft | |
| 04/10/2019 04/10/19 | Price Changed | $209,000 | -9.1% | $187 / Sq Ft | |
| 02/28/2019 02/28/19 | For Sale | $229,900 | -- | $205 / Sq Ft |
C
Seller's Agent in 2024
Chris Murphy
Century 21 Heritage Realty - Helena
(406) 443-1432
2 in this area
28 Total Sales
B
Seller's Agent in 2019
Bob Denherder
EXIT Realty of Helena
(406) 457-7935
2 in this area
29 Total Sales
M
Seller Co-Listing Agent in 2019
Megan Moran
eXp Realty - Helena
K
Buyer's Agent in 2019
Kevin Casey
Trimac Group LLC
(406) 443-0333
3 in this area
28 Total Sales
Source: Montana Regional MLS
MLS Number: 30023467
APN: 05-1888-33-4-04-01-7504
Disclaimer: Certain information contained herein is derived from information provided by parties other than Homes.com. All information provided is deemed reliable, but is not guaranteed to be accurate and should be independently verified.
IDX information is provided exclusively for personal, non-commercial use, and may not be used for any purpose other than to identify prospective properties consumers may be interested in purchasing. Information is deemed reliable but not guaranteed.
Ask me questions while you tour the home.