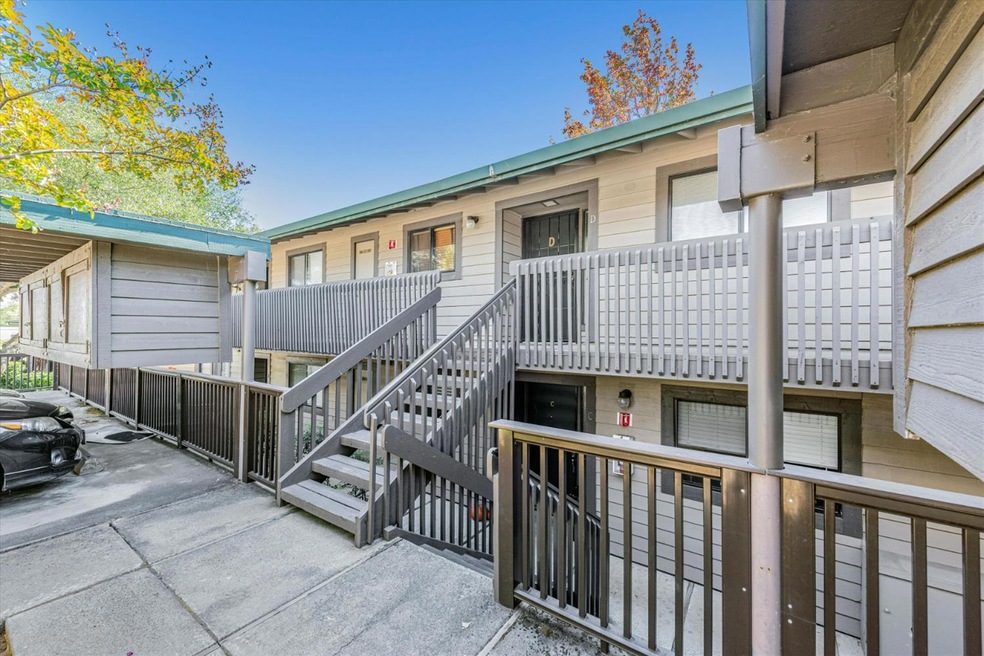
NOT LISTED FOR SALE

3029 Estepa Dr Unit 8C Cameron Park, CA 95682

Cameron Park Area

Estimated Value: $312,925

2 Beds
2 Baths
1,005 Sq Ft
871 Sq Ft Lot

Sale Details

Date Sold: May 28, 2025

Last sale price $275,000 $274 Per Sq Ft

Est. 14% increase in value since last sale

Current estimated payment $2,338 / mo

18 Days on Market

Highlights

  • Pool and Spa
  • Bathtub with Shower
  • Living Room
  • Great Room
  • Patio
  • Tile Flooring

About This Home

As of May 2025

This 2-bed, 2-bath condo in Cameron Park offers 1,005 sqft of comfortable living space, just minutes from the lake. Featuring laminate floors throughout, this ground-floor unit is perfect for first-time buyers or investors. Conveniently located near Highway 50, award-winning schools, restaurants and shopping, it provides the best of suburban living. The HOA covers water, trash, exterior maintenance, pool and spa, making it low-maintenance and hassle-free. Washer, dryer, and refrigerator are all included for added convenience. Don't miss out on this incredible opportunity.

Last Agent to Sell the Property

Julie Phillips

eXp Realty of California, Inc. License #01733424 Listed on: 04/15/2025

eXp Realty of California, Inc.

Last Buyer's Agent

Brett Hamilton

Hamilton Homes Norcal License #02080367

Create a Home Valuation Report for This Property
The Home Valuation Report is an in-depth analysis detailing your home's value as well as a comparison with similar homes in the area

Property Details

Home Type

  • Condominium

Year Built

  • Built in 1986

Lot Details

  • 871

HOA Fees

  • $435 Monthly HOA Fees

Home Design

  • Slab Foundation
  • Frame Construction
  • Composition Roof

Interior Spaces

  • 1,005 Sq Ft Home
  • 1-Story Property
  • Wood Burning Fireplace
  • Family Room with Fireplace
  • Great Room
  • Living Room
  • Family or Dining Combination

Kitchen

  • Free-Standing Electric Oven
  • Free-Standing Electric Range
  • Dishwasher
  • Laminate Countertops
  • Disposal

Flooring

  • Laminate
  • Tile

Bedrooms and Bathrooms

  • 2 Bedrooms
  • 2 Full Bathrooms
  • Bathtub with Shower
  • Separate Shower

Laundry

  • Laundry in Kitchen
  • Stacked Washer and Dryer

Home Security

Parking

  • 1 Carport Space
  • No Garage
  • Guest Parking

Pool

  • Pool and Spa
  • In Ground Pool
  • Poolside Lot
  • Fence Around Pool

Outdoor Features

  • Patio

Utilities

  • Central Heating and Cooling System
  • Heat Pump System
  • 220 Volts
  • Water Heater
  • High Speed Internet
  • Cable TV Available

Listing and Financial Details

  • Assessor Parcel Number 082-770-041-000

Community Details

Overview

  • Association fees include common areas, pool, road, roof, sewer, trash, maintenance exterior
  • Mandatory home owners association
  • The community has rules related to parking rules

Recreation

  • Community Pool
  • Community Spa

Building Details

  • Net Lease

Security

  • Carbon Monoxide Detectors
  • Fire and Smoke Detector

Property Details

Home Type

Condominium

Year Built

Built in 1986

Lot Details

871 Sq Ft Lot

HOA Fees

$435 per month

Listing Details

  • Property Type: Residential
  • Subtype Description: Attached
  • Property Subtype 1: Condominium
  • Remodeled Updated: Unknown
  • Year Built: 1986
  • Levels: One
  • Special Features: None
  • Property Sub Type: Condos
  • Stories: 0

Interior Features

  • Appliances: Dishwasher, Disposal, Free Standing Electric Oven, Free Standing Electric Range
  • Fireplace Features: Family Room, Wood Burning
  • Fireplaces: 1
  • Flooring: Laminate, Tile
  • Total Bathrooms: 2
  • Bathroom Features: Shower Stall(s), Tub w/Shower Over
  • Dining Room Features: Dining/Family Combo
  • Kitchen Features: Pantry Cabinet, Laminate Counter
  • Living Room Features: Great Room
  • Main Level: Bedroom(s), Living Room, Kitchen
  • Price Per Square Foot: 273.63
  • Square Footage: 1005.00

Exterior Features

  • Construction Materials: Frame, Wood
  • Foundation: Slab
  • Home Warranty: No
  • Horse Property: No
  • Listing Price: 275000.00
  • Lot Features: Low Maintenance
  • New Construction: No
  • Patio And Porch Features: Uncovered Patio
  • Pool Features: Built-In, On Lot, Pool/Spa Combo, Fenced
  • Pool: Yes
  • Roof: Composition
  • Spa: No

Garage/Parking

  • Carport Spaces: 1.00
  • Parking Features: No Garage, Restrictions, Covered, Guest Parking Available

Utilities

  • Security: Carbon Mon Detector, Double Strapped Water Heater, Smoke Detector
  • Sewer: Public Sewer
  • Utilities: Cable Connected, Electric, Internet Available
  • Cooling: Central, Heat Pump
  • Electric: 220 Volts
  • Heating: Central, Electric, Heat Pump
  • Laundry Features: Washer/Dryer Stacked Included, In Kitchen
  • Water Source: Public

Condo/Co-op/Association

  • Association Features: Pool, Spa/Hot Tub
  • Association Fee: 435
  • Association Fee Frequency: Monthly
  • Association Fee Includes: Common Areas, Pool, Road, Roof, Sewer, Trash, Maintenance Exterior
  • Association: Yes
  • Senior Community: No

Association/Amenities

  • Mandatory Association: Yes

Fee Information

  • Land Lease: No

Schools

  • Senior High School District: El Dorado Union High

Lot Info

  • Zoning: R2
  • Irrigation: Public District
  • Lot Size Acres: 0.0200
  • Lot Size Sq Ft: 871.00

Rental Info

  • Lease Type: Net

Multi Family

Tax Info

  • Assessor Parcel Number: 082-770-041-000
  • Bonds/Assessments/Taxes: Unknown

MLS Schools

  • School District (County): El Dorado

Ownership History

We collect this data history from publicly available records. To have your information removed, we recommend requesting removal directly through your county’s website.

Date Name Owned For Owner Type

Purchase Details

Listed on
Apr 15, 2025
Closed on
May 14, 2025
Sold by
Bought by
Seller's Agent
Julie Phillips
eXp Realty of California, Inc.
Buyer's Agent
Brett Hamilton
Hamilton Homes Norcal
List Price
$275,000
Sold Price
$275,000
Views
18
Current Estimated Value
$312,925

Home Financials for this Owner

Home Financials are based on the most recent Mortgage that was taken out on this home.
Estimated Appreciation
$37,925
Avg. Annual Appreciation
11.57%
Original Mortgage
$175,000
Outstanding Balance
$173,005
Interest Rate
6.83%
Mortgage Type
New Conventional
Estimated Equity
$139,920

Purchase Details

Listed on
Sep 25, 2024
Closed on
Oct 4, 2024
Sold by
Bought by
Seller's Agent
Julie Phillips
eXp Realty of California, Inc.
Buyer's Agent
Julie Phillips
eXp Realty of California, Inc.
List Price
$275,000
Sold Price
$260,000
Premium/Discount to List
-$15,000
-5.45%
Views
6

Home Financials for this Owner

Home Financials are based on the most recent Mortgage that was taken out on this home.
Avg. Annual Appreciation
9.16%

Purchase Details

Listed on
May 29, 2017
Closed on
Jun 27, 2017
Sold by
Bought by
Seller's Agent
Carol Sellwood
Carol Sellwood
Buyer's Agent
Karen Larson
RE/MAX Gold
List Price
$179,000
Sold Price
$175,000
Premium/Discount to List
-$4,000
-2.23%

Home Financials for this Owner

Home Financials are based on the most recent Mortgage that was taken out on this home.
Avg. Annual Appreciation
5.60%

Purchase Details

Closed on
Jan 22, 2016
Sold by
Bought by

Purchase Details

Closed on
Sep 25, 2008
Sold by
Bought by

Home Financials for this Owner

Home Financials are based on the most recent Mortgage that was taken out on this home.
Original Mortgage
$93,500
Interest Rate
6.09%
Mortgage Type
Purchase Money Mortgage

Purchase Details

Closed on
Aug 14, 2008
Sold by
Bought by

Home Financials for this Owner

Home Financials are based on the most recent Mortgage that was taken out on this home.
Original Mortgage
$93,500
Interest Rate
6.09%
Mortgage Type
Purchase Money Mortgage

Purchase Details

Closed on
Jul 12, 2005
Sold by
Bought by

Home Financials for this Owner

Home Financials are based on the most recent Mortgage that was taken out on this home.
Original Mortgage
$46,800
Interest Rate
5.56%
Mortgage Type
Stand Alone Second

Purchase Details

Closed on
Apr 15, 2002
Sold by
Bought by

Home Financials for this Owner

Home Financials are based on the most recent Mortgage that was taken out on this home.
Original Mortgage
$118,000
Interest Rate
7.87%

Purchase Details

Closed on
Dec 20, 2000
Sold by
Bought by

Purchase Details

Closed on
Apr 1, 1996
Sold by
Bought by

Purchase Details

Closed on
Nov 7, 1995
Sold by
Bought by
Source: Public Records

Home Values in the Area

Source: Public Records

Average Home Value in this Area


Source: Public Records

Agents Specializing in Cameron Park, CA

See All Agents

Purchase History

We collect this data history from publicly available records. To have your information removed, we recommend requesting removal directly through your county’s website.

Date Buyer Sale Price Title Company
$275,000 Old Republic Title
$260,000 Old Republic Title
$175,000 Chicago Title Sacramento
-- None Available
$125,000 Lsi Title Agency
$151,679 Chicago Title Insurance Co
$234,000 Chicago Title Co
$118,000 Financial Title Company
$80,000 Financial Title Company
$66,000 First American Title
$72,000 --
Source: Public Records

Mortgage History

We collect this data history from publicly available records. To have your information removed, we recommend requesting removal directly through your county’s website.

Date Status Borrower Loan Amount
Open $175,000
Previous Owner $92,100
Previous Owner $93,500
Previous Owner $208,000
Previous Owner $52,000
Previous Owner $46,800
Previous Owner $187,200
Previous Owner $101,600
Previous Owner $118,000
Source: Public Records

Property History

We collect this data history from publicly available records. To have your information removed, we recommend requesting removal directly through your county’s website.

Date Event Price List to Sale Price per Sq Ft Prior Sale
05/28/2025 05/28/25 Sold $275,000 0.0% $274 / Sq Ft
05/03/2025 05/03/25 Pending -- -- --
04/15/2025 04/15/25 For Sale $275,000 +5.8% $274 / Sq Ft
10/07/2024 10/07/24 Sold $260,000 -5.5% $259 / Sq Ft View Prior Sale
09/29/2024 09/29/24 Pending -- -- --
09/25/2024 09/25/24 For Sale $275,000 +57.1% $274 / Sq Ft
07/05/2017 07/05/17 Sold $175,000 -2.2% $174 / Sq Ft View Prior Sale
06/07/2017 06/07/17 Pending -- -- --
05/29/2017 05/29/17 For Sale $179,000 -- $178 / Sq Ft
Source: MetroList

Tax History

We collect this data history from publicly available records. To have your information removed, we recommend requesting removal directly through your county’s website.

Year Tax Paid Tax Assessment Tax Assessment Total Assessment is a certain percentage of the fair market value that is determined by local assessors to be the total taxable value of land and additions on the property. Land Improvement
2025 $2,229 $260,000 $70,000 $190,000
2024 $2,229 $195,213 $50,197 $145,016
2023 $2,171 $191,386 $49,213 $142,173
2022 $2,163 $187,635 $48,249 $139,386
2021 $2,139 $183,956 $47,303 $136,653
2020 $2,097 $182,070 $46,818 $135,252
2019 $2,062 $178,500 $45,900 $132,600
2018 $2,007 $175,000 $45,000 $130,000
2017 $1,615 $138,688 $22,188 $116,500
2016 $1,599 $135,969 $21,753 $114,216
2015 $1,481 $125,500 $20,000 $105,500
2014 $1,033 $84,000 $18,000 $66,000
Source: Public Records

Agents Affiliated with this Home

  • Section Image
  • Section Image
  • Section Image
  • Section Image
See All Agents

Map

Source: MetroList

MLS Number: 225047074

MetroList

APN: 082-770-041-000

Your Personal Tour Guide

Ask me questions while you tour the home.