3029 Kern Dr Salisbury, NC 28147
Salisbury AreaEstimated Value: $332,875 - $371,000
Highlights
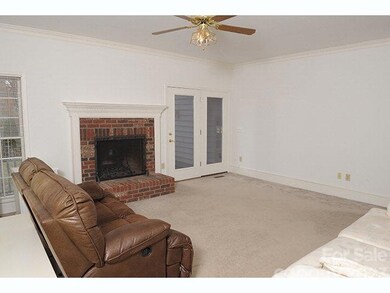
- Living Room with Fireplace
- Elevator
- 2 Car Garage
- Covered Patio or Porch
- Forced Air Heating and Cooling System
- Level Lot
About This Home
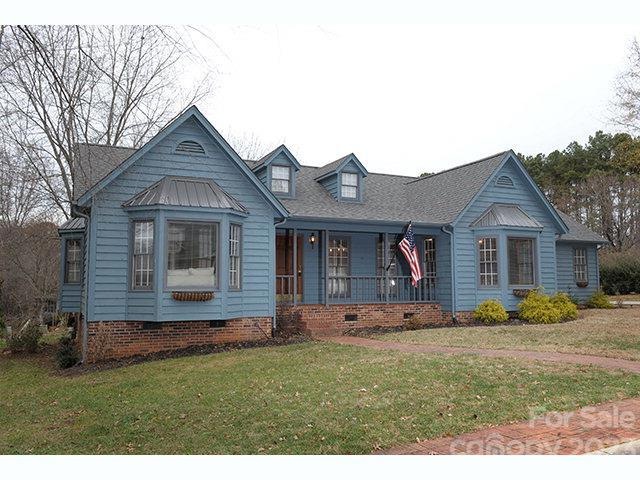
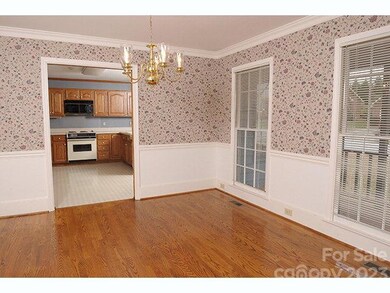
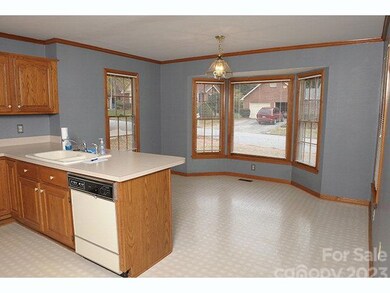
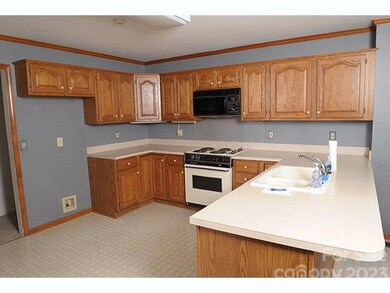
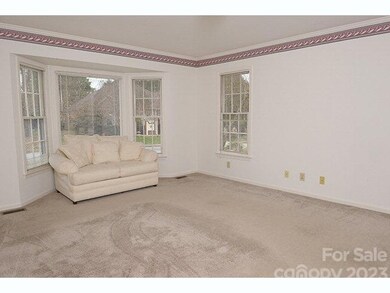
As of January 2015Saddlebrook offers this fine home with split bedroom plan. Large kitchen and breakfast room, formal dining room. Spacious living room with fireplace. Deck overlooking lovely back yard. Sunroom/office offers great natural views. A must see home.
Home Details
Home Type
- Single Family
Year Built
- Built in 1989
Lot Details
- Lot Dimensions are 100x126x105x95
- Property fronts an interstate
- Level Lot
- Possible uses of the property include Horses
Parking
- 2 Car Garage
Home Design
- Wood Siding
Interior Spaces
- 1,925 Sq Ft Home
- Insulated Windows
- Living Room with Fireplace
- Crawl Space
Kitchen
- Range Hood
- Dishwasher
Bedrooms and Bathrooms
- 3 Bedrooms
Outdoor Features
- Covered Patio or Porch
Schools
- Isenberg Elementary School
- Knox Middle School
- Salisbury High School
Utilities
- Forced Air Heating and Cooling System
- Heating System Uses Natural Gas
Community Details
- Saddlebrook Subdivision
- Elevator
Listing and Financial Details
- Assessor Parcel Number 210
Ownership History
We collect this data history from publicly available records. To have your information removed, we recommend requesting removal directly through your county’s website.
Purchase Details
Home Financials for this Owner
Home Financials are based on the most recent Mortgage that was taken out on this home.Purchase Details
Home Financials for this Owner
Home Financials are based on the most recent Mortgage that was taken out on this home.Home Values in the Area
Average Home Value in this Area
Purchase History
We collect this data history from publicly available records. To have your information removed, we recommend requesting removal directly through your county’s website.
| Date | Buyer | Sale Price | Title Company |
|---|---|---|---|
| $150,000 | None Available | ||
| $155,000 | None Available |
Mortgage History
We collect this data history from publicly available records. To have your information removed, we recommend requesting removal directly through your county’s website.
| Date | Status | Borrower | Loan Amount |
|---|---|---|---|
| Previous Owner | $124,000 | ||
| Previous Owner | $100,000 |
Property History
We collect this data history from publicly available records. To have your information removed, we recommend requesting removal directly through your county’s website.
| Date | Event | Price | List to Sale | Price per Sq Ft |
|---|---|---|---|---|
| 04/08/2015 04/08/15 | Off Market | $150,000 | -- | -- |
| 01/06/2015 01/06/15 | Sold | $150,000 | -6.2% | $78 / Sq Ft |
| 12/17/2014 12/17/14 | Pending | -- | -- | -- |
| 12/02/2014 12/02/14 | For Sale | $159,900 | -- | $83 / Sq Ft |
Tax History
We collect this data history from publicly available records. To have your information removed, we recommend requesting removal directly through your county’s website.
| Year | Tax Paid | Tax Assessment Tax Assessment Total Assessment is a certain percentage of the fair market value that is determined by local assessors to be the total taxable value of land and additions on the property. | Land | Improvement |
|---|---|---|---|---|
| 2025 | $3,648 | $304,976 | $36,500 | $268,476 |
| 2024 | $3,648 | $304,976 | $36,500 | $268,476 |
| 2023 | $3,648 | $304,976 | $36,500 | $268,476 |
| 2022 | $2,639 | $191,667 | $35,000 | $156,667 |
| 2021 | $2,639 | $191,667 | $35,000 | $156,667 |
| 2020 | $2,639 | $191,667 | $35,000 | $156,667 |
| 2019 | $2,639 | $191,667 | $35,000 | $156,667 |
| 2018 | $2,199 | $161,823 | $35,000 | $126,823 |
| 2017 | $2,187 | $161,823 | $35,000 | $126,823 |
| 2016 | $2,127 | $161,823 | $35,000 | $126,823 |
| 2015 | $2,140 | $161,823 | $35,000 | $126,823 |
| 2014 | $2,103 | $160,942 | $35,000 | $125,942 |
Map
Source: Canopy MLS
MLS Number: R57167

APN: 326-B210
Disclaimer: Certain information contained herein is derived from information provided by parties other than Homes.com. All information provided is deemed reliable, but is not guaranteed to be accurate and should be independently verified.
All data is obtained from various sources and may not have been verified by broker or MLS GRID. Supplied Open House Information is subject to change without notice. All information should be independently reviewed and verified for accuracy. Properties may or may not be listed by the office/agent presenting the information. Some IDX listings have been excluded from this website.
Based on information submitted to the MLS GRID
Listings courtesy of Canopy MLS as distributed by MLS GRID
- 109 Arabian Ln
- 110 Hidden Creek Cir
- 3310 Winged Foot Dr
- 502 Wellington Hills Cir Unit 502
- 1305 Wellington Hills Cir Unit 1305
- 1903 Wellington Hills Cir Unit 1903
- 1805 Wellington Hills Cir Unit 1805
- 102 Carabelle Cir
- 305 N Milford Dr
- 543 Muirfield Way
- 1323 Meadowbrook Cir
- 1317 Meadowbrook Cir
- 619 Laurel Valley Way
- 3222 Player Ct
- 2 Wood Ave
- 3218 Player Ct
- 1210 Edgedale Dr
- 519 Riviera Dr
- 1612 Statesville Blvd
- 1616 Statesville Blvd
Ask me questions while you tour the home.