
TERESA OSBORN
LEGACY LAND AND HOMES OF INDIANA
(930) 666-2911
65 Total Sales
2 in Covington
$200,000 Price Range
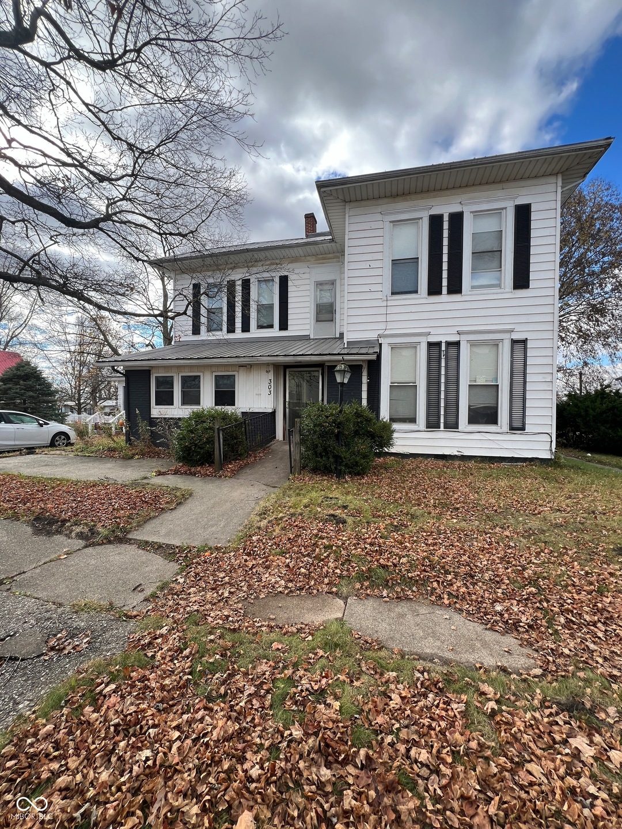
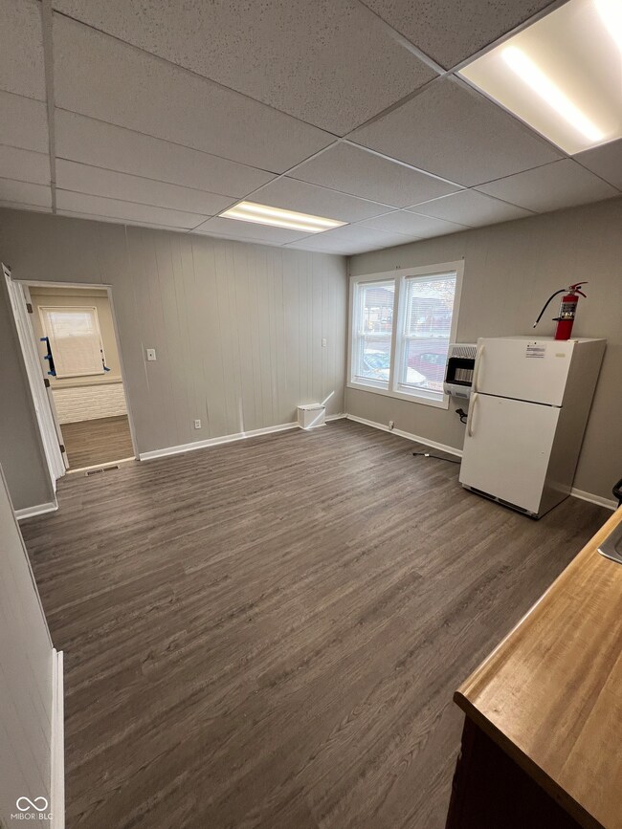
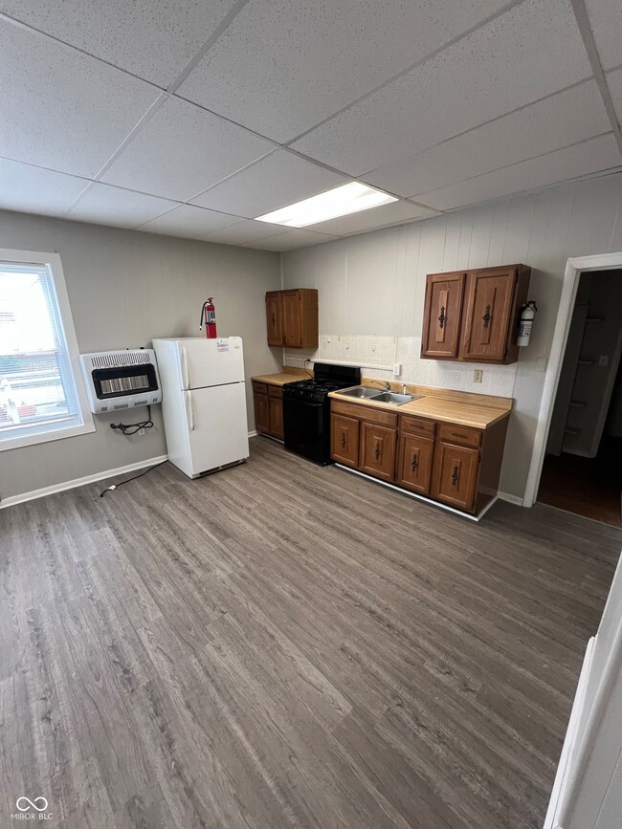
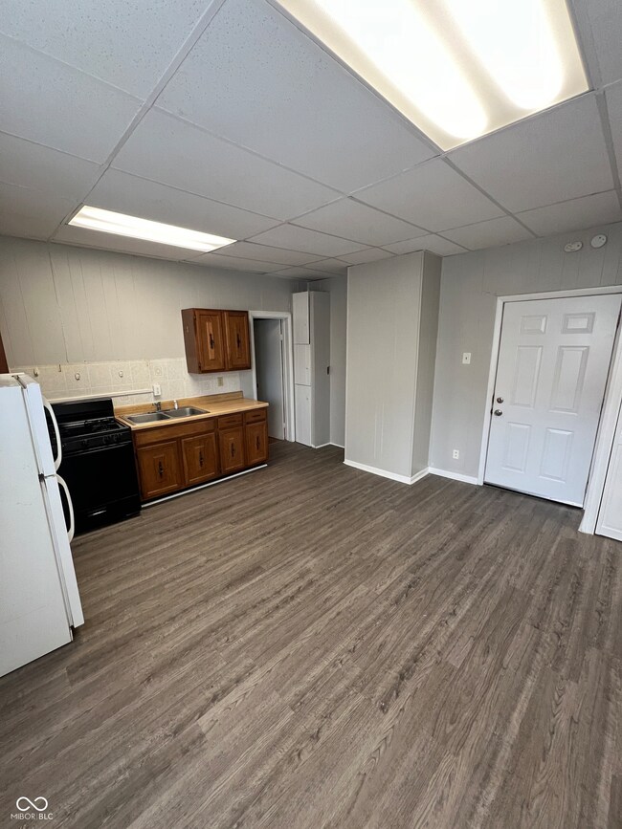
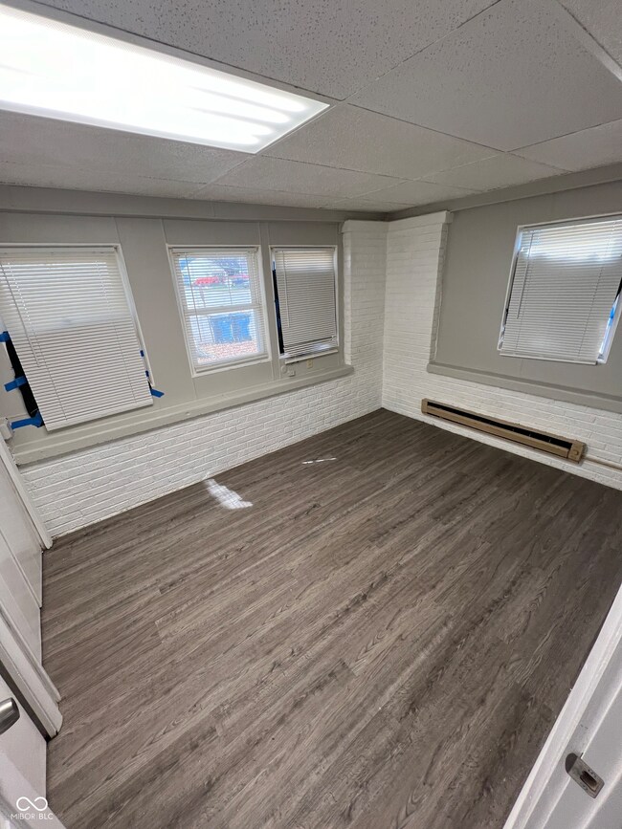
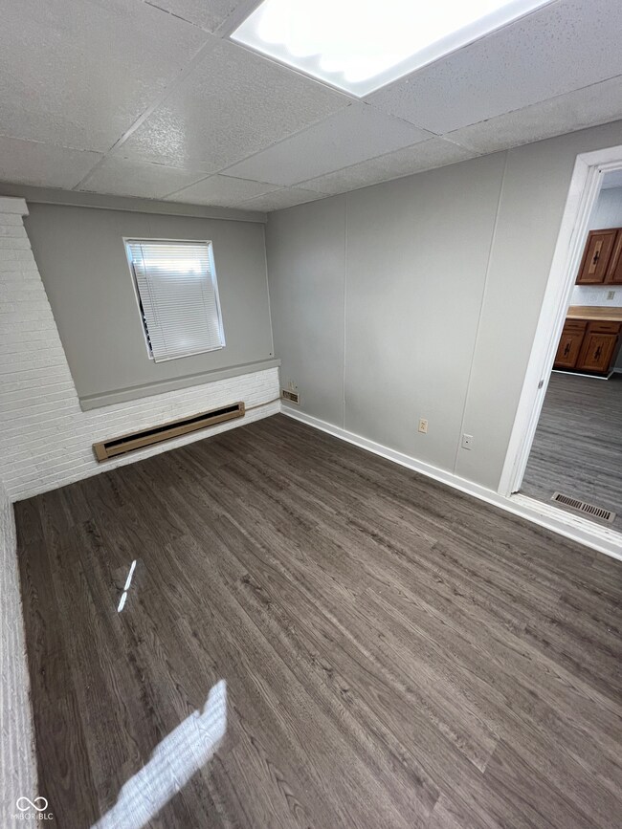
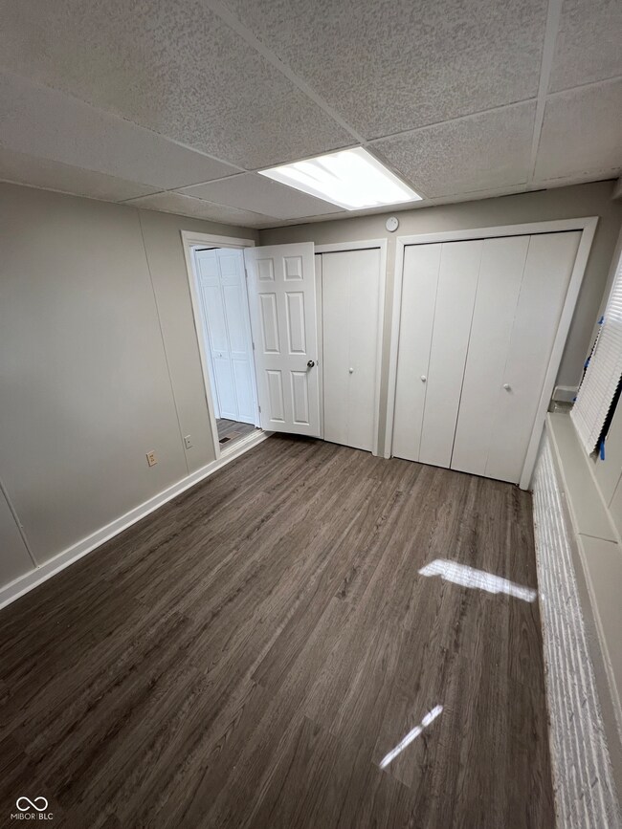
Welcome to this charming 1-bedroom, 1-bath apartment located in the heart of Covington, Indiana. This cozy unit features a welcoming open-concept kitchen and living room area, perfect for relaxing or entertaining. The kitchen is equipped with essential appliances, including a refrigerator and a stove/oven range, offering all the convenience you need for meal preparation. The bedroom provides a peaceful retreat, complete with closet space for your storage needs. Throughout the apartment, you'll find durable and easy-to-maintain vinyl flooring, adding a sleek touch while ensuring low-maintenance living. This apartment offers the ideal blend of comfort and functionality in a quiet, friendly neighborhood. Conveniently located near local shops, restaurants, and amenities, this is a perfect place to call home. Tenants are responsible to pay an additional $60 per month for water/sewer. All residents have the option to enroll in a Resident Benefits Package (RBP) and these packages range from $11.95 - $55 per month and include benefits such as liability insurance, credit building to help boost the resident's credit score with timely rent payments, up to $1M Identity Theft Protection, HVAC air filter delivery (for applicable properties), move-in concierge service making utility connection and home service setup a breeze during your move-in, our best-in-class resident rewards program, on-demand pest control, and much more! More details upon application.
Last Agent to Rent the Property
Wilmoth Group Brokerage Email: maxr@wilmothgroup.com License #RB15000880 Listed on: 11/08/2024
We collect this data history from publicly available records. To have your information removed, we recommend requesting removal directly through your county’s website.
TERESA OSBORN
LEGACY LAND AND HOMES OF INDIANA
(930) 666-2911
65 Total Sales
2 in Covington
$200,000 Price Range
Stacy Grove
@properties
(765) 735-3194
305 Total Sales
2 in Covington
$185,000 Price Range
Daniel Bergfors
F.C. Tucker West Central
(765) 307-5214
68 Total Sales
1 in Covington
$197,000 Price
Brian Craft
Warren Agency
(765) 205-8985
125 Total Sales
1 in Covington
$120,000 Price
Kathleen Tearman
F.C. Tucker Company
(844) 923-2442
129 Total Sales
1 in Covington
$3,000 Price
Lori Paddock
Legacy Land & Homes of Indiana
(765) 946-3307
237 Total Sales
93 in Covington
$38K - $585K Price Range
We collect this data history from publicly available records. To have your information removed, we recommend requesting removal directly through your county’s website.
| Date | Buyer | Sale Price | Title Company |
|---|---|---|---|
| $403,000 | Meridian Title Corporation | ||
| R And D Real Estate Llc | $259,000 | Holley & Myers Law Llc | |
| Mcarthur Holdings 1 Llc | -- | None Available | |
| Miller Karin | -- | None Available |
We collect this data history from publicly available records. To have your information removed, we recommend requesting removal directly through your county’s website.
| Date | Event | Price | List to Sale | Price per Sq Ft |
|---|---|---|---|---|
| 01/20/2025 01/20/25 | Rented | $550 | 0.0% | -- |
| 01/03/2025 01/03/25 | Under Contract | -- | -- | -- |
| 11/08/2024 11/08/24 | For Rent | $550 | -- | -- |
We collect this data history from publicly available records. To have your information removed, we recommend requesting removal directly through your county’s website.
| Year | Tax Paid | Tax Assessment Tax Assessment Total Assessment is a certain percentage of the fair market value that is determined by local assessors to be the total taxable value of land and additions on the property. | Land | Improvement |
|---|---|---|---|---|
| 2025 | $3,948 | $198,800 | $30,800 | $168,000 |
| 2024 | $3,588 | $179,400 | $30,800 | $148,600 |
| 2023 | $3,268 | $163,400 | $26,400 | $137,000 |
| 2022 | $3,110 | $155,500 | $26,400 | $129,100 |
| 2021 | $2,338 | $116,900 | $26,400 | $90,500 |
| 2020 | $4,048 | $202,400 | $21,400 | $181,000 |
| 2019 | $3,884 | $194,200 | $21,400 | $172,800 |
| 2018 | $3,562 | $178,100 | $21,400 | $156,700 |
| 2017 | $3,362 | $168,100 | $21,400 | $146,700 |
| 2016 | $2,954 | $168,100 | $21,400 | $146,700 |
| 2014 | $2,960 | $148,000 | $21,400 | $126,600 |
| 2013 | $2,960 | $148,000 | $21,400 | $126,600 |
Landlord's Agent in 2025
Maxwell Richter
Wilmoth Group
(317) 842-3400
169 Total Sales
Source: MIBOR Broker Listing Cooperative®
MLS Number: 22010631
Disclaimer: Certain information contained herein is derived from information provided by parties other than Homes.com. All information provided is deemed reliable, but is not guaranteed to be accurate and should be independently verified.
All data is obtained from various sources and may not have been verified by broker or MLS GRID. Supplied Open House Information is subject to change without notice. All information should be independently reviewed and verified for accuracy. Properties may or may not be listed by the office/agent presenting the information. Some IDX listings have been excluded from this website.
Listings courtesy of MIBOR Broker Listing Cooperative® as distributed by MLS GRID.
Based on information submitted to the MLS GRID
Ask me questions while you tour the home.