
Mary Warshefski
Corcoran Sawyer Smith - Pennington
(908) 829-9814
85 Total Sales
5 in Pennington
$385K - $1.1M Price Range
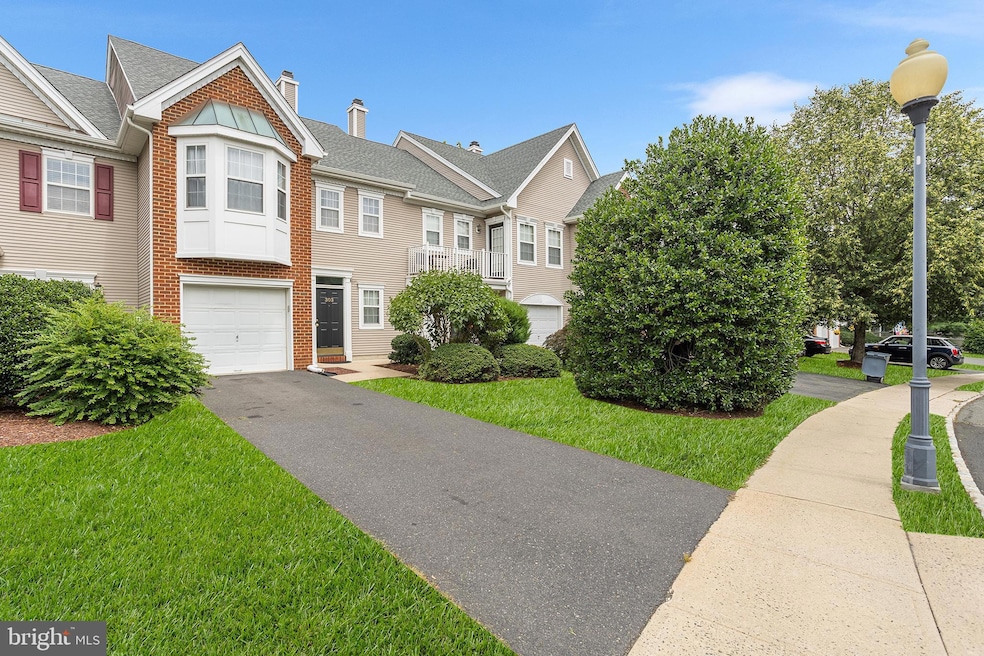


Welcome to this beautifully updated townhome in the sought-after Drakes Mill at Brandon Farms, nestled against a serene wooded backdrop. As you enter, you're greeted by a fresh, bright entry hall that leads you to the spacious two-story great room. This bright and airy space is anchored by a cozy fireplace, offering the perfect spot for relaxing. The separate dining room provides an ideal setting for meals or gatherings.
The eat-in kitchen is equipped with a four-burner stove, a newer dishwasher, and white cabinetry. The sliding door was replaced in 2021, offering easy access to the outdoor stone patio. Upstairs, you'll find two bedrooms, the updated hall bath, and a convenient laundry room. Carpeting from the staircase to the bedrooms and hallway creates a cozy atmosphere throughout.
The primary bedroom is a true retreat, featuring a vaulted ceiling, walk-in closet, and a front-facing bay window that fills the room with natural light. The en-suite bath is a spa-like haven, with a soaking tub, a separate shower stall, double sinks, tiled flooring, and a separate toilet room.
Enjoy the outdoors on the private, fenced-in stone patio. Perfect for entertaining or relaxing.
Don't miss the opportunity to see this meticulously maintained home in a prime location. Put this one at the top of your list!
Last Agent to Sell the Property
Jennifer Winn
(609) 216-7035 jennifer.winn@redfin.com Redfin License #RS339103 Listed on: 07/17/2025
Last Buyer's Agent
(844) 837-5274 bob.kalatschinow@teslarealtygroup.com Tesla Realty Group LLC License #1538541
Mary Warshefski
Corcoran Sawyer Smith - Pennington
(908) 829-9814
85 Total Sales
5 in Pennington
$385K - $1.1M Price Range
Alexander Shulzhenko
Compass RE
(484) 603-6483
188 Total Sales
1 in Pennington
$380,000 Price
Nicole Muk
EXP Realty, LLC
(609) 359-0525
56 Total Sales
2 in Pennington
$450K - $868K Price Range
Theza Friedman
Coldwell Banker Residential Brokerage-Princeton Jct
(646) 762-9259
141 Total Sales
2 in Pennington
$585K - $620K Price Range
Jennifer Starsinic
BHHS Fox & Roach -Yardley/Newtown
(267) 762-8570
55 Total Sales
1 in Pennington
$835,000 Price
Hazel Smith
Keller Williams Real Estate-Doylestown
(484) 806-1708
73 Total Sales
1 in Pennington
$900,000 Price
We collect this data history from publicly available records. To have your information removed, we recommend requesting removal directly through your county’s website.
| Date | Event | Price | List to Sale | Price per Sq Ft | Prior Sale |
|---|---|---|---|---|---|
| 09/09/2025 09/09/25 | Sold | $404,000 | -10.2% | $274 / Sq Ft | |
| 08/13/2025 08/13/25 | Price Changed | $450,000 | -4.3% | $305 / Sq Ft | |
| 08/05/2025 08/05/25 | Price Changed | $470,000 | -2.1% | $318 / Sq Ft | |
| 07/17/2025 07/17/25 | For Sale | $480,000 | +24.7% | $325 / Sq Ft | |
| 02/03/2023 02/03/23 | Sold | $385,000 | -1.3% | $261 / Sq Ft | View Prior Sale |
| 01/12/2023 01/12/23 | Pending | -- | -- | -- | |
| 10/20/2022 10/20/22 | Price Changed | $389,900 | -2.5% | $264 / Sq Ft | |
| 09/07/2022 09/07/22 | For Sale | $399,900 | -- | $271 / Sq Ft |
JW
Seller's Agent in 2025
Jennifer Winn
Redfin
Buyer's Agent in 2025
Komail Ali
Tesla Realty Group LLC
(848) 219-5669
17 Total Sales
Seller's Agent in 2023
Mary Warshefski
Corcoran Sawyer Smith - Pennington
(609) 902-4652
85 Total Sales
Source: Bright MLS
MLS Number: NJME2062384
APN: 06 00078-0020-00003-0000-C10
Disclaimer: Certain information contained herein is derived from information provided by parties other than Homes.com. All information provided is deemed reliable, but is not guaranteed to be accurate and should be independently verified.
The data relating to real estate for sale on this website appears in part through the BRIGHT Internet Data Exchange program, a voluntary cooperative exchange of property listing data between licensed real estate brokerage firms, and is provided by BRIGHT through a licensing agreement.
Listing information is from various brokers who participate in the Bright MLS IDX program and not all listings may be visible on the site.
The property information being provided on or through the website is for the personal, non-commercial use of consumers and such information may not be used for any purpose other than to identify prospective properties consumers may be interested in purchasing.
Some properties which appear for sale on the website may no longer be available because they are for instance, under contract, sold or are no longer being offered for sale.
Property information displayed is deemed reliable but is not guaranteed.
Copyright 2026 Bright MLS, Inc.
Ask me questions while you tour the home.