NOT LISTED FOR SALE
3 Beds
2.5 Baths
1,835 Sq Ft
2017 Built

Sale Details

Date Sold: June 23, 2017

Last sale price $159,990 $87 Per Sq Ft

44 Days on Market

Highlights

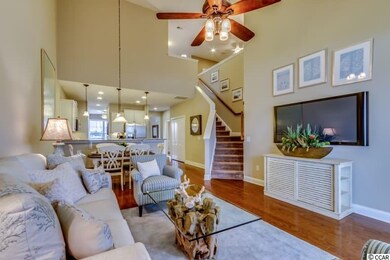
  • Built in 2017 | Newly Remodeled
  • Wood Flooring
  • Loft
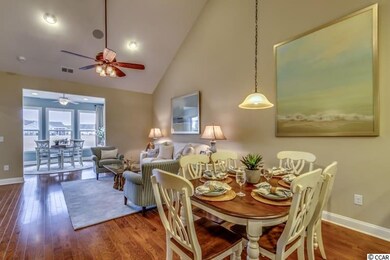
  • Vaulted Ceiling
  • Main Floor Primary Bedroom
  • Lawn

About This Home

As of June 2017

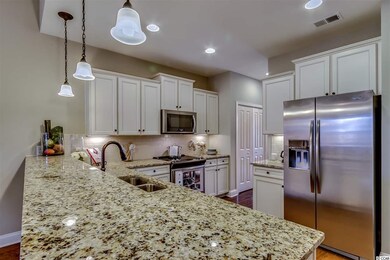
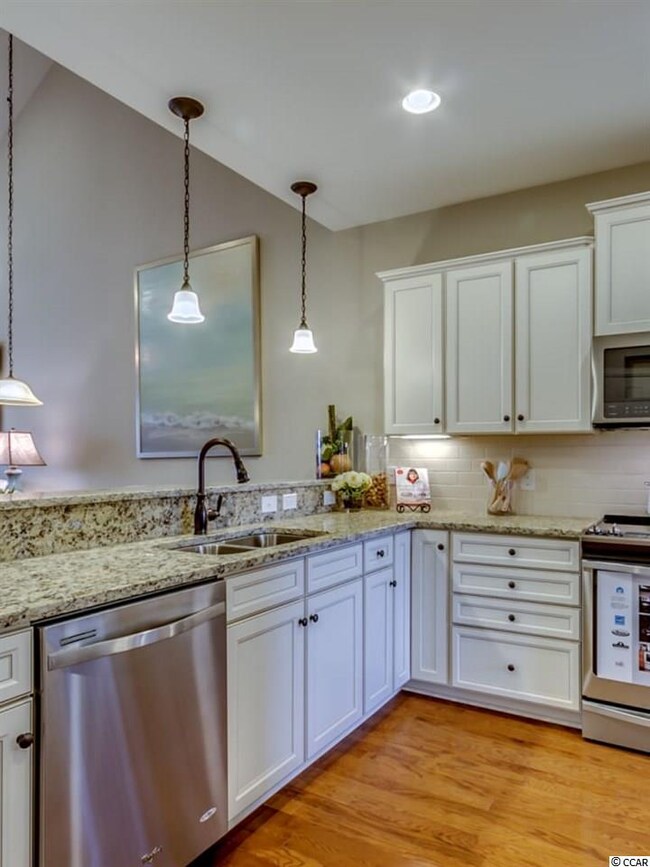
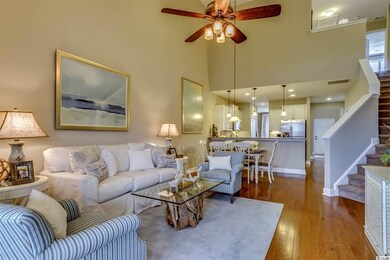
Owner's suite on the lower level with large bath and closet. Vaulted ceilings! Flexible dining options with formal dining room, extra-long bar top, and eat-in dining area. Two bedrooms, bath and large loft on second floor. Upgrades include maple staggered cabinets, granite counter tops, tile backsplash, stainless steel appliances, and refrigerator! Live like you’re on vacation with no outside maintenance.

Last Agent to Sell the Property

Krystin Fields

DR Horton License #100301 Listed on: 03/13/2017

DR Horton

Last Buyer's Agent

Krystin Fields

DR Horton License #100301 Listed on: 03/13/2017

DR Horton

Townhouse Details

Home Type

  • Townhome

Year Built

  • Built in 2017 | Newly Remodeled

HOA Fees

  • $240 Monthly HOA Fees

Parking

  • Garage

Home Design

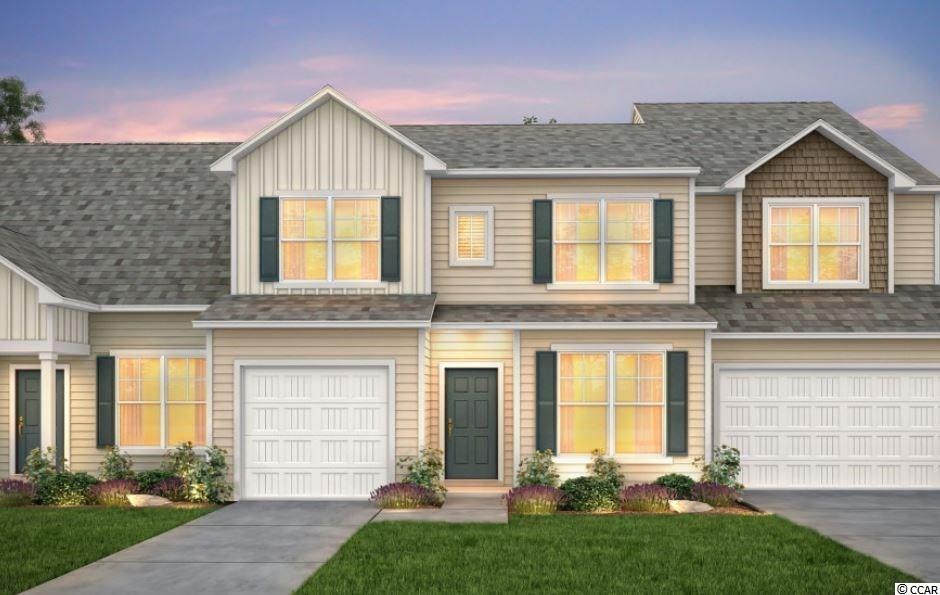
  • Bi-Level Home
  • Entry on the 1st floor
  • Slab Foundation
  • Vinyl Siding

Interior Spaces

  • 1,835 Sq Ft Home
  • Tray Ceiling
  • Vaulted Ceiling
  • Formal Dining Room
  • Loft
  • Washer and Dryer Hookup

Kitchen

  • Range
  • Microwave
  • Dishwasher
  • Stainless Steel Appliances
  • Solid Surface Countertops
  • Disposal

Flooring

  • Wood
  • Carpet
  • Tile

Bedrooms and Bathrooms

  • 3 Bedrooms
  • Primary Bedroom on Main
  • Walk-In Closet
  • Single Vanity
  • Dual Vanity Sinks in Primary Bathroom
  • Shower

Home Security

Accessible Home Design

  • No Carpet

Unit Details

  • Front Yard Sprinklers
  • Lawn

Schools

  • Jesse Mae Monroe Elementary School
  • Shallotte Middle School
  • West Brunswick High School

Utilities

  • Central Heating and Cooling System
  • Water Heater

Listing and Financial Details

  • Home warranty included in the sale of the property

Community Details

Overview

  • Association fees include pool service, landscape/lawn, insurance, common maint/repair, pest control

Recreation

  • Community Pool

Security

  • Fire and Smoke Detector

Townhouse Details

Home Type

Townhome

Year Built

Built in 2017 | Newly Remodeled

HOA Fees

$240 per month

Listing Details

  • Amenities Available: Pool-Outdoor Community, Home Owners Assn Fee, Lawn Maintenance
  • Estimated Year Built: 2017
  • Class: Condo/Townhouse
  • Construction Status: Never Occupied
  • Family Rm Great Rm: Vaulted/Cathedral Ceiling
  • Floor Cover: Carpeting, Tile, Wood
  • HOA Fee Frequency: Monthly
  • Great Family Room: 14'3"X25'
  • Heating And Cooling: Central Air, Central Heat
  • Monthly HOA as Calculated: 240
  • HOA Management Company: FirstService Res 843-357-9888
  • Home Warranty: Yes
  • Living Room Type: Vaulted/Cathedral Ceiling
  • Lvt Date: 03/13/2017
  • Provider Company: Pulte
  • Total Heated Sq Ft: 1835
  • Building Style: Townhouse
  • Exterior Unit Features: Lawn Sprinkler
  • HOA Fees include insurance: Yes
  • Project Section Code: Beacon Townes
  • Which Floor: 01
  • Geo Subdivision: NC
  • Special Features: None
  • Property Sub Type: Townhouses
  • Year Built: 2017

Interior Features

  • Bedroom 1: 11'4"X13'10"
  • Bedroom 2: 10'4"X13'4"
  • Dining Room: 10'4"X11'6
  • Interior Amenities: Smoke Detector, Wshr/Dryer Connection
  • Master Bedroom: 12'8"X15'8
  • Other Rooms: Loft
  • Primary Bathroom: Double Sink, Shower, Vanity
  • Kitchen Type: Dishwasher, Garbage Disposal, Range, Microwave, Pantry, Stainless Steel Apps., Solid Surface Countertops
  • Master Bedroom Type: 1st Flr Level, Tray Ceiling, Walk-In Closet
  • Bedrooms: 3
  • Dining Room Type: Formal
  • Full Bathrooms: 2
  • Half Bathrooms: 1
  • Levels: Two-Story
  • Total Sq Ft: 1835

Exterior Features

  • Exterior Finish: Vinyl Siding
  • Foundation: Slab

Garage/Parking

  • Type: Townhouse
  • Parking: Private Grg

Utilities

  • Water Heater: Electric

Condo/Co-op/Association

  • HOA Fee Includes: Pool Service, Landscape/Lawn, Insurance, Common Maint/Repair, Pest Control

Lot Info

  • Zoning: Residentia

MLS Schools

  • Elementary School: Jesse Mae Monroe Elementary
  • HighSchool: West Brunswick High School
  • Middle School: Shallotte Middle School
Create a Home Valuation Report for This Property
The Home Valuation Report is an in-depth analysis detailing your home's value as well as a comparison with similar homes in the area

Home Values in the Area

Source: Public Records

Average Home Value in this Area


Source: Public Records

Property History

We collect this data history from publicly available records. To have your information removed, we recommend requesting removal directly through your county’s website.

Date Event Price List to Sale Price per Sq Ft
06/23/2017 06/23/17 Sold $159,990 -5.4% $87 / Sq Ft
04/26/2017 04/26/17 Pending -- -- --
03/13/2017 03/13/17 For Sale $169,040 -- $92 / Sq Ft
Source: Coastal Carolinas Association of REALTORS®

Agents Affiliated with this Home

  • Section Image
See All Agents

Map

Source: Coastal Carolinas Association of REALTORS®

MLS Number: 1705989

Coastal Carolinas Association of REALTORS®
Your Personal Tour Guide

Ask me questions while you tour the home.