
Jim Becker
Engel & Völkers
(484) 922-9108
120 Total Sales
2 in Nether Providence
$1.1M - $1.3M Price Range
Estimated Value: $832,000 - $934,000
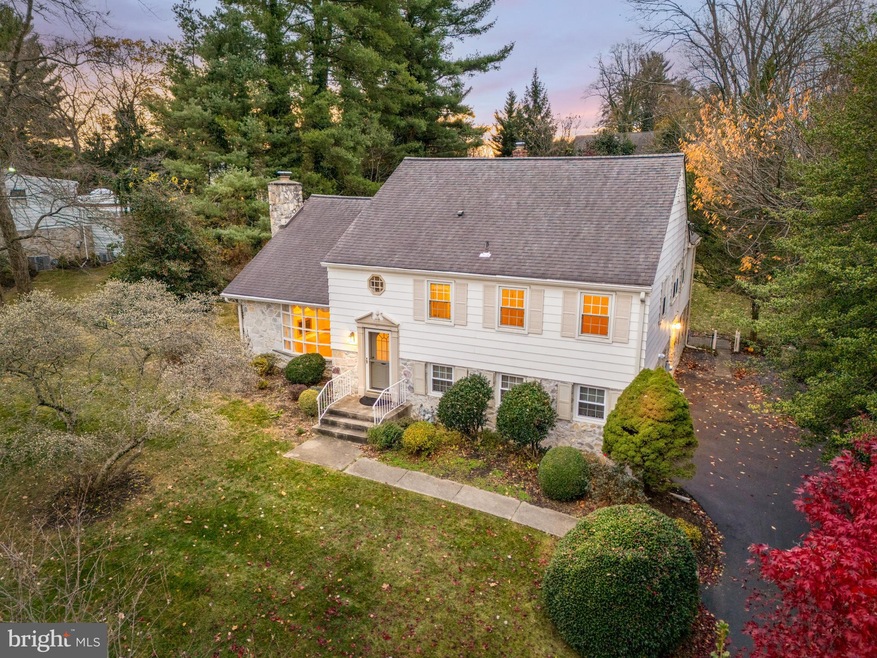
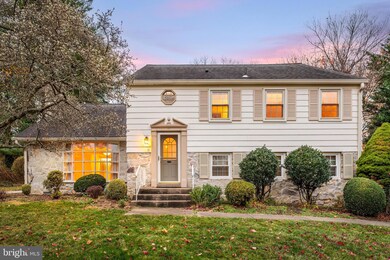
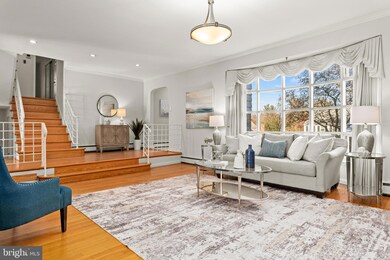
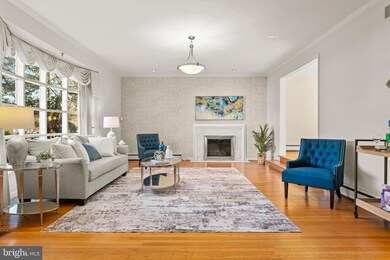
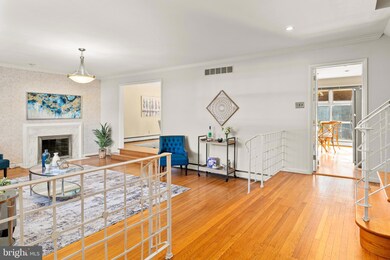
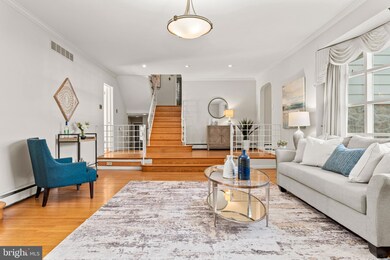
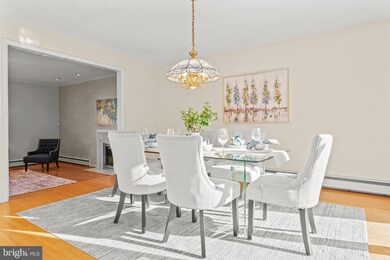
Showings Start Thursday, December 5 at 9 am. Lovely Four Bedroom home walking distance to the train, schools and shopping in one of the most sought-after neighborhoods in Wallingford-Swarthmore School District. Hardwood floors throughout! Enter the home to a Foyer with a roomy coat closet that’s perfect for stashing jackets, backpacks and boots. A gorgeous, sunken Living Room with fireplace follows with plenty of windows that fill the room with sunlight. Adjacent is a large Dining Room with wonderful wooden sliding glass doors that overlook the sprawling backyard. At the back of the house is the Kitchen, featuring an exterior door to the deck, a spacious pantry, and stainless steel appliances. Gardeners and would-be-gardeners will delight in the vegetable garden just steps from the kitchen that has allowed the current owners to enjoy a garden-to-table lifestyle – growing an amazing bounty of fresh produce each year, from juicy tomatoes to crisp cucumbers. The garden has been thoughtfully enclosed with a sturdy, deer-proof fence, ensuring your harvest remains undisturbed by wildlife. The lower level of 303 Colonial Drive includes a fabulous Family Room, complete with another set of wooden sliders to the patio. On this level, you’ll also find a Powder Room, Laundry Room, exit to the driveway, and access to the two car Garage. The basement, unfinished, is also accessible from here. The second floor of the home houses three Bedrooms, including the expansive Primary Suite, offering THREE fabulous closets, and an ensuite bathroom with a handsome tiled stall shower. You’ll also be happy to discover a laundry shoot here! Two additional, generous Bedrooms are on this floor, each offering terrific closet space, along with a hall Bathroom and hallway linen closet. The third floor of this delightful home features the fourth Bedroom, which includes an ensuite bathroom with a stall shower. In addition, there is attic space on this upper level as well, ideal for storage and perfect for developing into another bedroom or other space down the road. 303 Colonial Drive sits on a beautifully landscaped lot with a huge backyard and a gorgeous collection of vibrant, flowering trees that bloom throughout the year, including a Kousa Dogwood, Star Magnolia, and Japanese Maple. 303 Colonial Drive boasts a spacious driveway, offering parking for several cars. The house is ideally situated in walking distance to so many wonderful conveniences, from the Train Station to the library, schools, shopping and more. There's a neighborhood shortcut, too, that makes getting to all these places even easier! But, best of all is the fantastic park that sits at the bottom of the street featuring a turf field, soccer field and playground! Water Heater (2024), Roof (2011), Heater & A/C (2019). Award-winning Wallingford Swarthmore Schools! Easy access to highways and only fifteen minutes to the airport.
Last Agent to Sell the Property
(610) 566-3000 jeanne.maillet555@gmail.com BHHS Fox & Roach-Media License #RS316883 Listed on: 11/30/2024
Co-Listed By
(610) 566-1100 bpenders@cbpref.com Coldwell Banker Realty License #RS315773
We collect this data history from publicly available records. To have your information removed, we recommend requesting removal directly through your county’s website.
Jim Becker
Engel & Völkers
(484) 922-9108
120 Total Sales
2 in Nether Providence
$1.1M - $1.3M Price Range
Anne Townes
Compass RE
(484) 755-3794
85 Total Sales
2 in Nether Providence
$725K - $1.6M Price Range
Sarah Glasgow
CG Realty, LLC
(484) 254-5256
36 Total Sales
1 in Nether Providence
$385,000 Price
Elton Lika
CG Realty, LLC
(610) 550-8913
4 Total Sales
1 in Nether Providence
$265,000 Price
Erica Deuschle
Keller Williams Main Line
(610) 463-0417
1,475 Total Sales
13 in Nether Providence
$140K - $910K Price Range
Karen Bittner-Kight
Coldwell Banker Realty
(610) 859-4535
177 Total Sales
12 in Nether Providence
$205K - $1.1M Price Range
We collect this data history from publicly available records. To have your information removed, we recommend requesting removal directly through your county’s website.
| Date | Buyer | Sale Price | Title Company |
|---|---|---|---|
| $865,000 | Keystone Title | ||
| $405,000 | None Available | ||
| -- | -- | ||
| -- | -- |
We collect this data history from publicly available records. To have your information removed, we recommend requesting removal directly through your county’s website.
| Date | Status | Borrower | Loan Amount |
|---|---|---|---|
| Open | $800,000 | ||
| Previous Owner | $290,000 | ||
| Previous Owner | $324,000 |
We collect this data history from publicly available records. To have your information removed, we recommend requesting removal directly through your county’s website.
| Date | Event | Price | List to Sale | Price per Sq Ft |
|---|---|---|---|---|
| 01/07/2025 01/07/25 | Sold | $865,000 | +8.3% | $299 / Sq Ft |
| 12/07/2024 12/07/24 | Pending | -- | -- | -- |
| 11/30/2024 11/30/24 | For Sale | $799,000 | -- | $276 / Sq Ft |
We collect this data history from publicly available records. To have your information removed, we recommend requesting removal directly through your county’s website.
| Year | Tax Paid | Tax Assessment Tax Assessment Total Assessment is a certain percentage of the fair market value that is determined by local assessors to be the total taxable value of land and additions on the property. | Land | Improvement |
|---|---|---|---|---|
| 2026 | $15,823 | $412,210 | $117,200 | $295,010 |
| 2025 | $14,696 | $412,210 | $117,200 | $295,010 |
| 2024 | $14,696 | $412,210 | $117,200 | $295,010 |
| 2023 | $14,121 | $412,210 | $117,200 | $295,010 |
| 2022 | $13,821 | $412,210 | $117,200 | $295,010 |
| 2021 | $22,453 | $412,210 | $117,200 | $295,010 |
| 2020 | $12,579 | $217,070 | $63,810 | $153,260 |
| 2019 | $12,232 | $217,070 | $63,810 | $153,260 |
| 2018 | $11,995 | $217,070 | $0 | $0 |
| 2017 | $11,665 | $217,070 | $0 | $0 |
| 2016 | $1,191 | $217,070 | $0 | $0 |
| 2015 | $1,191 | $217,070 | $0 | $0 |
| 2014 | $1,191 | $217,070 | $0 | $0 |
Seller's Agent in 2025
Jeanne Maillet
BHHS Fox & Roach
(610) 299-5630
86 Total Sales
Seller Co-Listing Agent in 2025
Brooke Penders
Coldwell Banker Realty
(610) 299-0195
347 Total Sales
Buyer's Agent in 2025
Janet D'Amico
Coldwell Banker Realty
(610) 349-9166
115 Total Sales
Source: Bright MLS
MLS Number: PADE2079474
APN: 34-00-00684-00
Disclaimer: Certain information contained herein is derived from information provided by parties other than Homes.com. All information provided is deemed reliable, but is not guaranteed to be accurate and should be independently verified.
The data relating to real estate for sale on this website appears in part through the BRIGHT Internet Data Exchange program, a voluntary cooperative exchange of property listing data between licensed real estate brokerage firms, and is provided by BRIGHT through a licensing agreement.
Listing information is from various brokers who participate in the Bright MLS IDX program and not all listings may be visible on the site.
The property information being provided on or through the website is for the personal, non-commercial use of consumers and such information may not be used for any purpose other than to identify prospective properties consumers may be interested in purchasing.
Some properties which appear for sale on the website may no longer be available because they are for instance, under contract, sold or are no longer being offered for sale.
Property information displayed is deemed reliable but is not guaranteed.
Copyright 2026 Bright MLS, Inc.
Ask me questions while you tour the home.