NOT LISTED FOR SALE

Estimated Value: $1,130,257 - $1,564,000

5 Beds
3.5 Baths
3,502 Sq Ft
$384/Sq Ft Est. Value

Sale Details

Date Sold: April 29, 2019

Last sale price $780,000 $223 Per Sq Ft

Est. 72% increase in value since last sale

Current estimated payment $7,913 / mo

252 Days on Market

Highlights

  • 24-Hour Security
  • 0.34 Acre Lot
  • Traditional Architecture
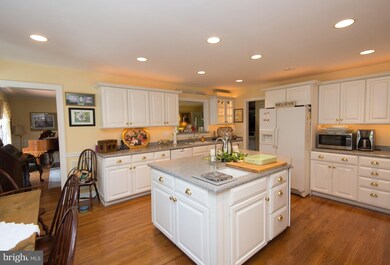
  • Eat-In Gourmet Kitchen
  • Traditional Floor Plan
  • Wood Flooring

About This Home

As of April 2019

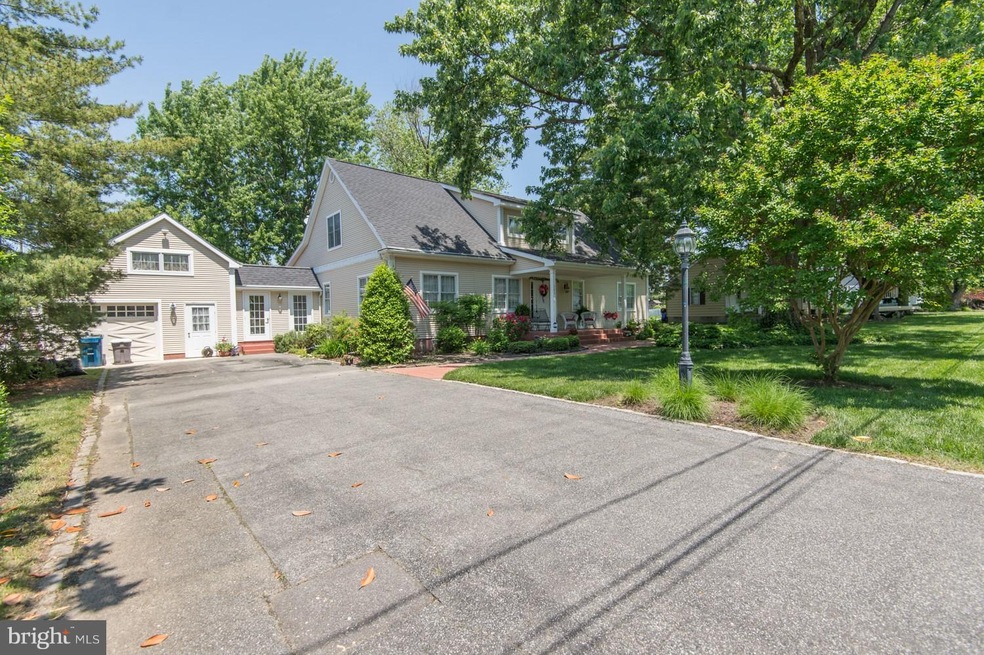
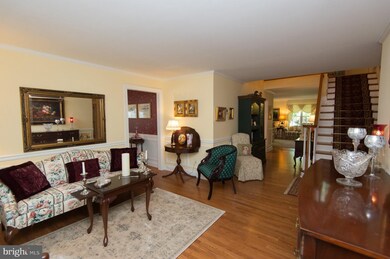
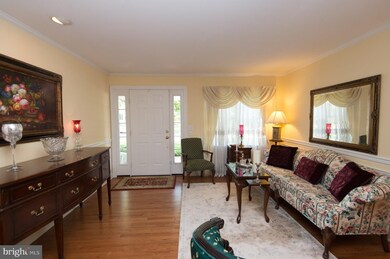
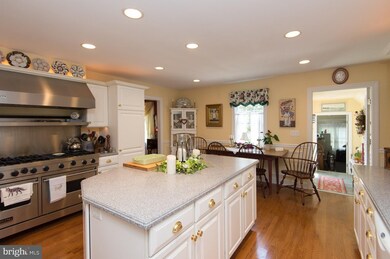
One of a kind totally remodeled with large addition completed in 2004, immaculate condition, move right in, 2 master suites, 3 bedroom main level, wood, some carpet flooring, balcony attic level, year around enclosed porch, 2 zone heating, patio, double lot, gourmet kitchen, wide stairway,4 to 6 car street parking, private setting downtown. Must see to appreciate, 3468 living space, Bonus- garage

Last Agent to Sell the Property

Glory Bee Costa

(410) 690-7356 bburris@kw.com Keller Williams Select Realtors of Easton License #66089 Listed on: 05/25/2018

Keller Williams Select Realtors of Easton

Last Buyer's Agent

Jane McCarthy

(410) 822-1415 info@bensonandmangold.com Benson & Mangold, LLC License #81945

Benson & Mangold, LLC

Home Details

Home Type

  • Single Family

Est. Annual Taxes

  • $5,530

Year Built

  • Built in 1962 | Remodeled in 2008

Lot Details

  • 14,972 Sq Ft Lot
  • Property is Fully Fenced
  • Board Fence
  • Property is in very good condition

Parking

  • 1 Car Attached Garage
  • Heated Garage
  • Free Parking
  • Front Facing Garage
  • Garage Door Opener
  • Driveway
  • Off-Street Parking

Home Design

  • Traditional Architecture
  • Asphalt Roof
  • Vinyl Siding

Interior Spaces

  • Property has 2 Levels
  • Traditional Floor Plan
  • Crown Molding
  • 2 Fireplaces
  • Fireplace With Glass Doors
  • Screen For Fireplace
  • Includes Fireplace Accessories
  • Fireplace Mantel
  • Gas Fireplace
  • Insulated Windows
  • Window Screens
  • Insulated Doors
  • Family Room Off Kitchen
  • Living Room
  • Dining Room
  • Crawl Space

Kitchen

  • Eat-In Gourmet Kitchen
  • Double Self-Cleaning Oven
  • Gas Oven or Range
  • Six Burner Stove
  • Range Hood
  • Microwave
  • Extra Refrigerator or Freezer
  • Dishwasher
  • Kitchen Island
  • Upgraded Countertops
  • Disposal
  • Instant Hot Water

Flooring

  • Wood
  • Carpet
  • Ceramic Tile

Bedrooms and Bathrooms

  • En-Suite Bathroom

Laundry

  • Laundry Room
  • Dryer
  • Washer

Outdoor Features

  • Balcony
  • Patio
  • Shed
  • Porch

Utilities

  • Cooling Available
  • Forced Air Heating System
  • Heating System Uses Oil
  • Heat Pump System
  • Vented Exhaust Fan
  • Electric Water Heater
  • High Speed Internet
  • Multiple Phone Lines
  • Cable TV Available

Community Details

  • No Home Owners Association
  • 24-Hour Security

Listing and Financial Details

  • Tax Lot 3
  • Assessor Parcel Number 2102062127

Home Details

Home Type

Single Family

Est. Annual Taxes

$5,530

Year Built

Built in 1962 | Remodeled in 2008

Lot Details

0.34 Acres

Parking

1

Listing Details

  • Property Type: Residential
  • Structure Type: Detached
  • Architectural Style: Traditional
  • Ownership: Fee Simple
  • Historic: No
  • Inclusions: Parking Included In ListPrice
  • New Construction: No
  • Story List: Main, Upper 1
  • Federal Flood Zone: No
  • Year Built: 1962
  • Year Renovated: 2008
  • Special Assessment Payment: Annually
  • Special Features: VirtualTour
  • Property Sub Type: Detached

Interior Features

  • Appliances: Washer/Dryer Hookups Only, Dishwasher, Disposal, Dryer, Exhaust Fan, Extra Refrigerator/Freezer, Instant Hot Water, Microwave, Oven - Self Cleaning, Oven - Double, Oven/Range - Gas, Oven/Range - Electric, Range Hood, Refrigerator, Six Burner Stove, Stove, Washer, Water Heater
  • Flooring Type: Carpet, Ceramic Tile, Wood
  • Interior Amenities: Family Room Off Kitchen, Kitchen - Gourmet, Kitchen - Island, Kitchen - Table Space, Dining Area, Kitchen - Eat-In, Primary Bath(s), Entry Level Bedroom, Upgraded Countertops, Crown Moldings, Wood Floors, Floor Plan - Traditional
  • Window Features: Insulated, Screens
  • Fireplace Features: Equipment, Gas/Propane, Fireplace - Glass Doors, Mantel(s), Screen
  • Fireplaces Count: 2
  • Fireplace: Yes
  • Door Features: Insulated
  • Wall Ceiling Types: Dry Wall
  • Entry Location: Living Room
  • Foundation Details: Crawl Space
  • Levels Count: 2
  • Room List: Living Room, Dining Room, Primary Bedroom, Bedroom 2, Bedroom 3, Kitchen, Family Room, Bedroom 1, Laundry
  • Basement: No
  • Living Area Units: Square Feet
  • Total Sq Ft: 3502
  • Living Area Sq Ft: 34
  • Price Per Sq Ft: 23823.53
  • Above Grade Finished Sq Ft: 34
  • Above Grade Unfinished Sq Ft: 3468
  • Above Grade Finished Area Units: Square Feet

Beds/Baths

  • Bedrooms: 5
  • Main Level Bedrooms: 3
  • Total Bathrooms: 4
  • Full Bathrooms: 3
  • Half Bathrooms: 1
  • Main Level Bathrooms: 2.00
  • Upper Level Bathrooms: 2
  • Upper Level Bathrooms: 2.00
  • Main Level Full Bathrooms: 1
  • Main Level Half Bathrooms: 1

Exterior Features

  • Other Structures: Above Grade
  • Other Structures List: Shed
  • Construction Materials: Vinyl Siding
  • Exterior Features: Secure Storage, Street Lights
  • Roof: Asphalt
  • Water Access: No
  • Waterfront: No
  • Water Oriented: No
  • Pool: No Pool
  • Tidal Water: No
  • Water View: No

Garage/Parking

  • Garage Spaces: 1.00
  • Garage: Yes
  • Parking Features: Free, Heated
  • Garage Features: Garage - Front Entry, Garage Door Opener
  • Attached Garage Spaces: 1
  • Total Garage And Parking Spaces: 1
  • Type Of Parking: Off Street, Driveway, Attached Garage

Utilities

  • Central Air Conditioning: No
  • Cooling Fuel: Electric
  • Cooling Type: Heat Pump(s)
  • Heating Fuel: Oil, Electric
  • Heating Type: Heat Pump(s), Forced Air
  • Heating: Yes
  • Hot Water: Electric
  • Security: 24 Hour Security
  • Sewer/Septic System: Public Sewer
  • Utilities: Cable Tv, Dsl Available, Electric Available, Multiple Phone Lines, Sewer Available, Water Available
  • Water Source: Public

Condo/Co-op/Association

  • Condo Co-Op Association: No
  • HOA: No
  • Senior Community: No
  • Association Recreation Fee: No

Schools

  • Elementary School Source: Listing Agent
  • High School Source: Listing Agent
  • Middle School Source: Listing Agent
  • School District Source: Listing Agent
  • Elementary School: CALL SCHOOL BOARD
  • High School: CALL SCHOOL BOARD
  • Middle Or Junior School: CALL SCHOOL BOARD

Lot Info

  • Additional Parcels: No
  • Fencing: Board, Fully
  • Improvement Assessed Value: 411300.00
  • Land Assessed Value: 148400.00
  • Lot Size Acres: 0.34
  • Lot Size Area: 14972
  • Lot Size Units: Square Feet
  • Lot Sq Ft: 14972.00
  • Outdoor Living Structures: Balcony, Patio(s), Porch(es)
  • Property Condition: Very Good
  • Zoning: R
  • In City Limits: Yes

Green Features

  • Clean Green Assessed: No
  • Green Verification: No

Rental Info

  • Ground Rent Exists: No
  • Vacation Rental: No
  • Property Manager: No

Tax Info

  • Assessor Parcel Number: 5291413
  • Tax Annual Amount: 5529.66
  • Assessor Parcel Number: 2102062127
  • Tax Lot: 3
  • County Tax Payment Frequency: Annually
  • Tax Data Updated: No
  • Tax Year: 2017

MLS Schools

  • School District Name: TALBOT COUNTY PUBLIC SCHOOLS

Ownership History

We collect this data history from publicly available records. To have your information removed, we recommend requesting removal directly through your county’s website.

Date Name Owned For Owner Type

Purchase Details

Listed on
May 25, 2018
Closed on
Apr 29, 2019
Sold by
Bought by
Seller's Agent
Glory Bee Costa
Keller Williams Select Realtors of Easton
Buyer's Agent
Jane McCarthy
Benson & Mangold, LLC
List Price
$1,195,000
Sold Price
$780,000
Premium/Discount to List
-$415,000
-34.73%
Current Estimated Value
$1,344,314

Home Financials for this Owner

Home Financials are based on the most recent Mortgage that was taken out on this home.
Estimated Appreciation
$564,314
Avg. Annual Appreciation
7.81%
Original Mortgage
$400,000
Interest Rate
0.043%
Mortgage Type
New Conventional

Purchase Details

Closed on
Jul 11, 1995
Sold by
Bought by

Purchase Details

Closed on
Oct 3, 1980
Sold by
Bought by
Source: Public Records
Create a Home Valuation Report for This Property
The Home Valuation Report is an in-depth analysis detailing your home's value as well as a comparison with similar homes in the area

Home Values in the Area

Source: Public Records

Average Home Value in this Area


Source: Public Records

Purchase History

We collect this data history from publicly available records. To have your information removed, we recommend requesting removal directly through your county’s website.

Date Buyer Sale Price Title Company
$780,000 None Available
$108,000 --
$65,000 --
Source: Public Records

Mortgage History

We collect this data history from publicly available records. To have your information removed, we recommend requesting removal directly through your county’s website.

Date Status Borrower Loan Amount
Open $510,000
Closed $425,000
Closed $400,000
Previous Owner $75,000
Source: Public Records

Property History

We collect this data history from publicly available records. To have your information removed, we recommend requesting removal directly through your county’s website.

Date Event Price List to Sale Price per Sq Ft
04/29/2019 04/29/19 Sold $780,000 -3.7% $223 / Sq Ft
02/01/2019 02/01/19 Pending -- -- --
08/10/2018 08/10/18 Price Changed $810,000 -32.2% $231 / Sq Ft
05/25/2018 05/25/18 For Sale $1,195,000 -- $341 / Sq Ft
Source: Bright MLS

Tax History

We collect this data history from publicly available records. To have your information removed, we recommend requesting removal directly through your county’s website.

Year Tax Paid Tax Assessment Tax Assessment Total Assessment is a certain percentage of the fair market value that is determined by local assessors to be the total taxable value of land and additions on the property. Land Improvement
2025 $7,313 $858,700 $168,600 $690,100
2024 $7,193 $811,967 $0 $0
2023 $6,877 $765,233 $0 $0
2022 $6,595 $718,500 $168,600 $549,900
2021 $12,789 $665,567 $0 $0
2020 $6,417 $612,633 $0 $0
2019 $6,357 $559,700 $148,400 $411,300
2018 $3,057 $535,900 $0 $0
2017 $2,805 $512,100 $0 $0
2016 $2,729 $488,300 $0 $0
2015 $2,915 $488,300 $0 $0
2014 $2,915 $488,300 $0 $0
Source: Public Records

Agents Affiliated with this Home

  • Section Image
  • Section Image
See All Agents

Map

Source: Bright MLS

MLS Number: 1001584154

Bright MLS

APN: 02-062127

Your Personal Tour Guide

Ask me questions while you tour the home.