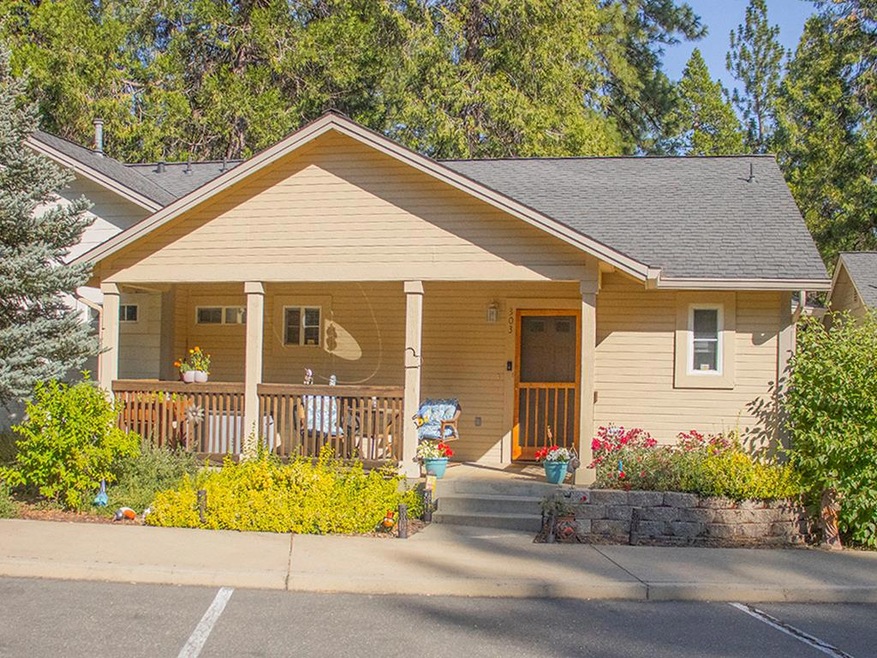
NOT LISTED FOR SALE

303 Fairway Village Dr Murphys, CA 95247

Murphys Area

Estimated Value: $341,743

3 Beds
3 Baths
1,590 Sq Ft
$215/Sq Ft Est. Value

Sale Details

Date Sold: October 6, 2025

Last sale price $340,000 $214 Per Sq Ft

Est. 1% increase in value since last sale

Current estimated payment $2,675 / mo

76 Days on Market

Highlights

  • On Golf Course
  • Two Primary Bedrooms
  • Covered Deck
  • Gated with Attendant
  • Clubhouse
  • Contemporary Architecture

About This Home

As of October 2025

Currently the Best Move-In Ready Value in Forest Meadows!! This Beautifully Maintained Townhome is located inside the Private, gated Forest Meadows Golf Course Community & Offers Stunning Views of the 1st Fairway. Designed for Comfort & Flexibility, the Home Features Three Potential Primary Suites, each with an Ensuite Bath & Private Outdoor Access & Sitting Areas. The Darling Kitchen is Fully Equipped & Includes ALL Appliances. The stacked Washer & Dryer is included. Natural Lighting Fills the Home. The Living Room offers a Cozy Propane Fireplace and Access to a Covered Balcony - Perfect for Relaxing with Views of the Surrounding Area, Pine & Cedar Trees, and Golf Course! Just minutes from Downtown Murphys with Shops, Concerts, Restaurants, Wineries, & Year-Round Events. Also Less Than One Hour to Big Trees State Park, Skiing, Hiking, Fishing & Boating. Forest Meadows Owners Association offers Gated Security, Buried Utilities, public water/sewer, Clubhouse, Parks, Pools, Tennis, Pickleball, Bocce, Basketball, Horseshoes, Playgrounds, Dog Park, & Trails. Fairway Owners dues Covers Exterior Maintenance, Landscaping, Irrigation, Road Upkeep, & trash service. Fire Insurance is covered in your HOA Dues! Don't Miss This Rare Opportunity For Low-Maintenance, Full- Or Part-Time Living!

Last Agent to Sell the Property

Beverly Friend

Corcoran Icon Properties License #02097277 Listed on: 07/03/2025

Last Buyer's Agent

Ashley Rabello

Nick Sadek Sotheby's International Realty License #01866916

Nick Sadek Sotheby's International Realty
Create a Home Valuation Report for This Property
The Home Valuation Report is an in-depth analysis detailing your home's value as well as a comparison with similar homes in the area

Townhouse Details

Home Type

  • Townhome

Year Built

  • Built in 2006

Lot Details

  • 2,178 Sq Ft Lot
  • On Golf Course
  • Zero Lot Line

HOA Fees

  • $425 Monthly HOA Fees

Property Views

  • Golf Course
  • Woods

Home Design

  • Contemporary Architecture
  • Slab Foundation
  • Composition Roof
  • Concrete Perimeter Foundation
  • Stucco

Interior Spaces

  • 1,590 Sq Ft Home
  • 2-Story Property
  • Ceiling Fan
  • Gas Log Fireplace
  • Double Pane Windows
  • Window Treatments
  • Bay Window
  • Window Screens
  • Great Room
  • Combination Dining and Living Room
  • Security Gate

Kitchen

  • Breakfast Area or Nook
  • Free-Standing Gas Oven
  • Free-Standing Gas Range
  • Microwave
  • Dishwasher
  • Tile Countertops
  • Disposal

Flooring

  • Carpet
  • Tile

Bedrooms and Bathrooms

  • 3 Bedrooms
  • Primary Bedroom on Main
  • Double Master Bedroom
  • Primary Bedroom located in the basement
  • Separate Bedroom Exit
  • Walk-In Closet
  • 3 Full Bathrooms
  • Tile Bathroom Countertop
  • Secondary Bathroom Double Sinks
  • Bathtub with Shower
  • Separate Shower
  • Window or Skylight in Bathroom

Laundry

  • Laundry in unit
  • Stacked Washer and Dryer

Parking

  • 2 Open Parking Spaces
  • Side by Side Parking
  • Shared Driveway
  • Guest Parking

Accessible Home Design

  • Low Kitchen Cabinetry

Eco-Friendly Details

  • Energy-Efficient Windows
  • Energy-Efficient Lighting
  • Energy-Efficient Insulation

Outdoor Features

  • Balcony
  • Covered Deck
  • Covered Patio or Porch

Utilities

  • Central Heating and Cooling System
  • Heating System Uses Propane
  • Underground Utilities
  • 220 Volts
  • Water Heater
  • High Speed Internet
  • Cable TV Available

Listing and Financial Details

  • Assessor Parcel Number 034-087-011-000

Community Details

Overview

  • Forest Meadows Owner's Association, Phone Number (209) 728-2511
  • Forest Meadows Subdivision
  • Mandatory home owners association
  • Greenbelt

Amenities

  • Community Barbecue Grill
  • Clubhouse

Recreation

  • Golf Course Community
  • Tennis Courts
  • Outdoor Game Court
  • Community Playground
  • Community Pool
  • Park

Pet Policy

  • Dogs and Cats Allowed

Security

  • Gated with Attendant
  • Carbon Monoxide Detectors
  • Fire and Smoke Detector

Townhouse Details

Home Type

Townhome

Year Built

Built in 2006

Lot Details

2,178 Sq Ft Lot

HOA Fees

$425 per month

Listing Details

  • Property Type: Residential
  • Subtype Description: Attached
  • Property Subtype 1: Townhouse
  • Remodeled Updated: No
  • Stories: 2
  • Year Built: 2006
  • Accessibility Features: Kitchen Cabinets
  • Architectural Style: Contemporary
  • Levels: Two
  • Subdivision: Forest Meadows
  • Special Features: None
  • Property Sub Type: Townhouses

Interior Features

  • Appliances: Free Standing Gas Range, Free Standing Refrigerator, Dishwasher, Disposal, Microwave, Free Standing Gas Oven
  • Fireplace Features: Living Room, Gas Log
  • Fireplaces: 1
  • Flooring: Carpet, Tile
  • Master Bathroom Features: Shower Stall(s), Double Sinks, Tile, Walk-In Closet, Window
  • Master Bedroom Features: Balcony, Outside Access
  • Total Bathrooms: 3
  • Bathroom Features: Shower Stall(s), Double Sinks, Tub w/Shower Over, Window
  • Dining Room Features: Dining/Living Combo
  • Kitchen Features: Breakfast Area, Pantry Closet, Tile Counter
  • Living Room Features: Deck Attached, Great Room, View
  • Room Type: Master Bathroom, Master Bedrooms 2+, Great Room, Kitchen
  • Lower Level: Bedroom(s), Master Bedroom, Full Bath(s)
  • Main Level: Living Room, Dining Room, Master Bedroom, Full Bath(s), Kitchen
  • Price Per Square Foot: 213.84
  • Square Footage: 1590.00
  • Window Features: Bay Window(s), Dual Pane Full, Window Coverings, Window Screens

Exterior Features

  • Construction Materials: Stucco, Wood
  • Disclosures/Documents: CC&Rs, Seller Property Questionnaire, Disclosure Package Available, TDS Available
  • Fencing: None
  • Foundation: Slab, Concrete Perimeter
  • Frontage Type: Golf Course
  • Home Warranty: No
  • Horse Property: No
  • Listing Price: 355000.00
  • Lot Features: Adjacent to Golf Course, Gated Community, Zero Lot Line
  • New Construction: No
  • Patio And Porch Features: Front Porch, Covered Deck, Uncovered Deck, Covered Patio
  • Pool: No
  • Property Condition: Original
  • Road Surface Type: Asphalt, Paved
  • Roof: Composition
  • Spa: No
  • Topography: Downslope,Forest,Snow Line Above,Level,Lot Grade Varies,Downslope,Forest,Snow Line Above,Level,Lot Grade Varies
  • View Description: Golf Course, Woods
  • Land Use: Residential

Garage/Parking

  • Open Parking Spaces: 2.00
  • Parking Features: Side-by-Side, Uncovered Parking Spaces 2+, Guest Parking Available
  • Driveway/Sidewalks: Paved Sidewalk, Shared Driveway, Sidewalk/Curb/Gutter

Utilities

  • Security: Carbon Mon Detector, Double Strapped Water Heater, Smoke Detector, Guarded Gate, Security Gate, Other, Security Patrol
  • Sewer: Public Sewer
  • Utilities: Cable Available, Public, Electric, Internet Available, Underground Utilities, See Remarks
  • Cooling: Ceiling Fan(s), Central
  • Electric: 220 Volts
  • Heating: Propane, Central, Fireplace(s)
  • Laundry Features: Stacked Only, Washer/Dryer Stacked Included, Inside Room
  • Water Source: Public

Condo/Co-op/Association

  • Association Features: Barbeque, Playground, Pool, Clubhouse, Game Court Exterior, Golf Course, Tennis Courts, Greenbelt, Park, Other
  • Association Fee: 425
  • Association Fee Frequency: Monthly
  • Association Fee Includes: See Remarks
  • Association Name: Forest Meadows Owner's Association
  • Association Phone: (209) 728-2511
  • Association: Yes
  • Pets Allowed: Yes, Cats OK, Dogs OK
  • Senior Community: No

Association/Amenities

  • Mandatory Association: Yes

Fee Information

  • Land Lease: No

Schools

  • Senior High School District: Brett Harte Union

Lot Info

  • Zoning: R-3
  • Irrigation: None
  • Lot Size Acres: 0.0500
  • Lot Size Sq Ft: 2178.00

Green Features

  • Energy Efficient: Insulation, Lighting, Windows

Multi Family

Tax Info

  • Assessor Parcel Number: 034-087-011-000
  • Bonds/Assessments/Taxes: Unknown

MLS Schools

  • School District (County): Calaveras

Ownership History

We collect this data history from publicly available records. To have your information removed, we recommend requesting removal directly through your county’s website.

Date Name Owned For Owner Type

Purchase Details

Listed on
Jul 3, 2025
Closed on
Sep 30, 2025
Sold by
Bought by
Seller's Agent
Beverly Friend
Corcoran Icon Properties
Buyer's Agent
Ashley Rabello
Nick Sadek Sotheby's International Realty
List Price
$355,000
Sold Price
$340,000
Premium/Discount to List
-$15,000
-4.23%
Views
40
Current Estimated Value
$341,743

Home Financials for this Owner

Home Financials are based on the most recent Mortgage that was taken out on this home.
Estimated Appreciation
$1,743
Avg. Annual Appreciation
0.63%
Original Mortgage
$100,000
Outstanding Balance
$99,181
Interest Rate
6.58%
Mortgage Type
New Conventional
Estimated Equity
$242,562

Purchase Details

Listed on
May 18, 2022
Closed on
Jun 17, 2022
Sold by
Bought by
Seller's Agent
Jennie Fleming
Century 21 Sierra Properties
Buyer's Agent
Non-MLS Member
Non-MLS Office
List Price
$355,000
Sold Price
$355,000

Home Financials for this Owner

Home Financials are based on the most recent Mortgage that was taken out on this home.
Avg. Annual Appreciation
-1.28%
Original Mortgage
$292,000
Interest Rate
5.3%
Mortgage Type
New Conventional

Purchase Details

Closed on
Sep 14, 2009
Sold by
Bought by

Purchase Details

Closed on
Sep 8, 2009
Sold by
Bought by

Purchase Details

Closed on
Aug 27, 2008
Sold by
Bought by

Purchase Details

Closed on
Jul 16, 2007
Sold by
Bought by

Home Financials for this Owner

Home Financials are based on the most recent Mortgage that was taken out on this home.
Original Mortgage
$282,500
Interest Rate
8.87%
Mortgage Type
Purchase Money Mortgage
Source: Public Records

Home Values in the Area

Source: Public Records

Average Home Value in this Area


Source: Public Records

Agents Specializing in Murphys, CA

See All Agents

Purchase History

We collect this data history from publicly available records. To have your information removed, we recommend requesting removal directly through your county’s website.

Date Buyer Sale Price Title Company
$340,000 Placer Title Company
$352,000 First American Title
-- First American Title Company
$250,000 First American Title Company
-- First American Title Company
Source: Public Records

Mortgage History

We collect this data history from publicly available records. To have your information removed, we recommend requesting removal directly through your county’s website.

Date Status Borrower Loan Amount
Open $100,000
Previous Owner $292,000
Previous Owner $10,000
Previous Owner $282,500
Source: Public Records

Property History

We collect this data history from publicly available records. To have your information removed, we recommend requesting removal directly through your county’s website.

Date Event Price List to Sale Price per Sq Ft Prior Sale
10/06/2025 10/06/25 Sold $340,000 -4.2% $214 / Sq Ft
09/17/2025 09/17/25 Pending -- -- --
07/03/2025 07/03/25 For Sale $355,000 0.0% $223 / Sq Ft
06/06/2022 06/06/22 Sold $355,000 0.0% $223 / Sq Ft View Prior Sale
05/25/2022 05/25/22 Pending -- -- --
05/18/2022 05/18/22 For Sale $355,000 -- $223 / Sq Ft
Source: MetroList

Tax History

We collect this data history from publicly available records. To have your information removed, we recommend requesting removal directly through your county’s website.

Year Tax Paid Tax Assessment Tax Assessment Total Assessment is a certain percentage of the fair market value that is determined by local assessors to be the total taxable value of land and additions on the property. Land Improvement
2026 $4,505 $381,014 $21,648 $359,366
2025 $4,505 $373,544 $21,224 $352,320
2023 $3,846 $310,161 $24,807 $285,354
2022 $3,722 $304,080 $24,321 $279,759
2021 $3,693 $298,119 $23,845 $274,274
2020 $3,376 $270,000 $12,000 $258,000
2019 $3,306 $262,000 $12,000 $250,000
2018 $3,151 $262,000 $12,000 $250,000
2017 $2,877 $239,000 $15,000 $224,000
2016 $2,213 $175,000 $15,000 $160,000
2015 $2,214 $175,000 $15,000 $160,000
2014 -- $159,000 $15,000 $144,000
Source: Public Records

Agents Affiliated with this Home

  • Section Image
  • Section Image
  • Section Image
See All Agents

Map

Source: MetroList

MLS Number: 225085052

MetroList

APN: 034-087-011-000

Your Personal Tour Guide

Ask me questions while you tour the home.