
Wendy Dixon
Responds Quickly
Keller Williams Realty
(423) 509-0452
572 Total Sales
3 in Fort Oglethorpe
$319K - $395K Price Range
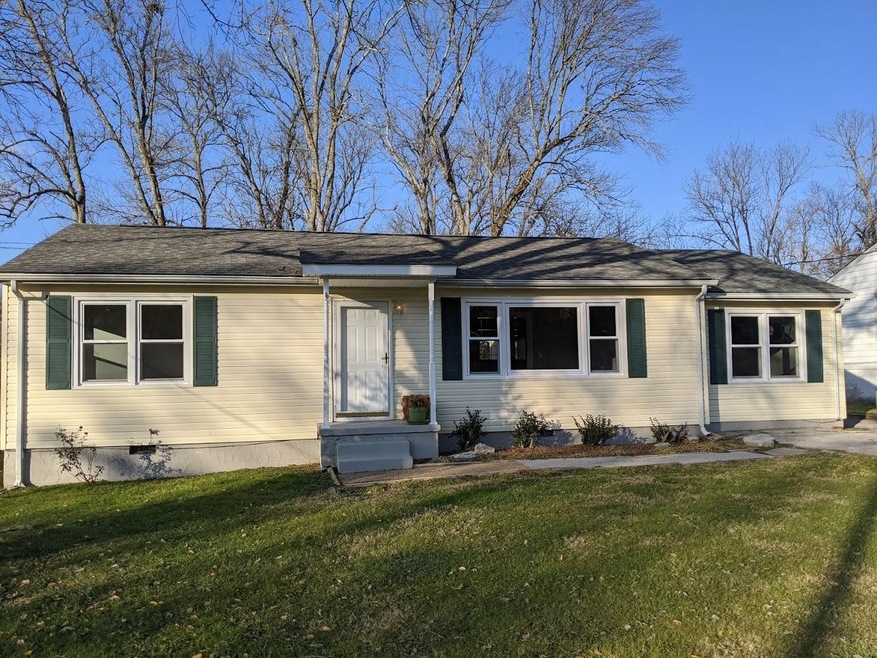
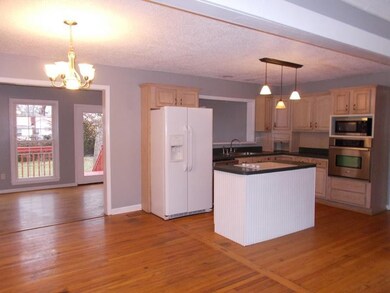
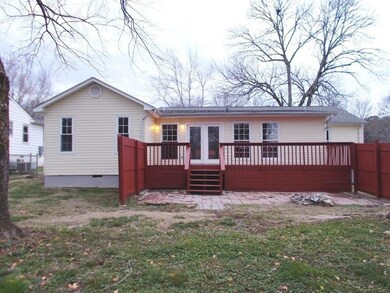
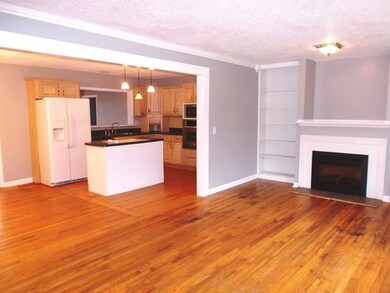
Estimated Value: $228,000 - $243,887
Remarks.
Last Buyer's Agent
Greater Downtown Realty dba Keller Williams Realty License #106296,323395,312381
We collect this data history from publicly available records. To have your information removed, we recommend requesting removal directly through your county’s website.
Wendy Dixon
Keller Williams Realty
(423) 509-0452
572 Total Sales
3 in Fort Oglethorpe
$319K - $395K Price Range
Linda Carter
The Source Real Estate Group
(706) 944-8599
339 Total Sales
8 in Fort Oglethorpe
$186K - $340K Price Range
David Hanson
EXP Realty, LLC
(423) 250-1387
187 Total Sales
1 in Fort Oglethorpe
$418,900 Price
Larry Hall
Crye-Leike Realtors
(423) 523-8922
44 Total Sales
3 in Fort Oglethorpe
$300K - $520K Price Range
Christian Rangel
Heritage Dalton Group LLC
(762) 209-3835
148 Total Sales
1 in Fort Oglethorpe
$219,900 Price
Andrea Lamb
Keller Williams Realty
(423) 455-5794
58 Total Sales
1 in Fort Oglethorpe
$318,500 Price
We collect this data history from publicly available records. To have your information removed, we recommend requesting removal directly through your county’s website.
| Date | Buyer | Sale Price | Title Company |
|---|---|---|---|
| $160,000 | -- | ||
| Hatcher Ernestine E | $124,500 | -- | |
| Shell Keith | $92,000 | -- |
We collect this data history from publicly available records. To have your information removed, we recommend requesting removal directly through your county’s website.
| Date | Status | Borrower | Loan Amount |
|---|---|---|---|
| Open | $152,000 | ||
| Closed | Steiman Zachary | $152,000 | |
| Previous Owner | Hatcher Ernestine E | $92,130 | |
| Previous Owner | Shell Keith | $100,800 |
We collect this data history from publicly available records. To have your information removed, we recommend requesting removal directly through your county’s website.
| Date | Event | Price | List to Sale | Price per Sq Ft | Prior Sale |
|---|---|---|---|---|---|
| 09/16/2024 09/16/24 | Off Market | $124,500 | -- | -- | |
| 01/25/2021 01/25/21 | Sold | $160,000 | 0.0% | $92 / Sq Ft | |
| 12/26/2020 12/26/20 | Pending | -- | -- | -- | |
| 12/20/2020 12/20/20 | For Sale | $160,000 | +28.5% | $92 / Sq Ft | |
| 04/29/2016 04/29/16 | Sold | $124,500 | 0.0% | $72 / Sq Ft | View Prior Sale |
| 04/29/2016 04/29/16 | Pending | -- | -- | -- | |
| 04/29/2016 04/29/16 | For Sale | $124,500 | -- | $72 / Sq Ft |
We collect this data history from publicly available records. To have your information removed, we recommend requesting removal directly through your county’s website.
| Year | Tax Paid | Tax Assessment Tax Assessment Total Assessment is a certain percentage of the fair market value that is determined by local assessors to be the total taxable value of land and additions on the property. | Land | Improvement |
|---|---|---|---|---|
| 2025 | $2,106 | $93,729 | $10,000 | $83,729 |
| 2024 | $2,290 | $87,041 | $7,245 | $79,796 |
| 2023 | $1,807 | $64,317 | $7,245 | $57,072 |
| 2022 | $1,399 | $49,805 | $7,245 | $42,560 |
| 2021 | $1,326 | $49,805 | $7,245 | $42,560 |
| 2020 | $1,268 | $42,928 | $7,245 | $35,683 |
| 2019 | $1,281 | $42,928 | $7,245 | $35,683 |
| 2018 | $1,267 | $40,424 | $6,440 | $33,984 |
| 2017 | $1,252 | $39,939 | $6,440 | $33,499 |
| 2016 | $771 | $27,200 | $6,440 | $20,760 |
| 2015 | -- | $27,200 | $6,440 | $20,760 |
| 2014 | -- | $27,200 | $6,440 | $20,760 |
| 2013 | -- | $27,200 | $6,440 | $20,760 |
Buyer's Agent in 2021
Ashley Brumley
Greater Downtown Realty dba Keller Williams Realty
(423) 313-2178
2 Total Sales
Seller's Agent in 2016
Ryan King
Greater Chattanooga Realty, Keller Williams Realty
(423) 595-7958
300 Total Sales
Source: Realtracs
MLS Number: RTC2742177
APN: 0003J-075
Disclaimer: Certain information contained herein is derived from information provided by parties other than Homes.com. All information provided is deemed reliable, but is not guaranteed to be accurate and should be independently verified.
All data is obtained from various sources and may not have been verified by broker or MLS GRID. Supplied Open House Information is subject to change without notice. All information should be independently reviewed and verified for accuracy. Properties may or may not be listed by the office/agent presenting the information. Some IDX listings have been excluded from this website.
Listings courtesy of Realtracs as distributed by MLS GRID.
Listing Information presented by local MLS brokerage: Ten-X, LLC dba Homes.com, local broker - Arlene Richardson - 888-952-6393 - 17600 Laguna Canyon Rd, Irvine, CA 92618.
Based on information submitted to the MLS GRID
Ask me questions while you tour the home.