
Meghan Chorin
Compass RE
(610) 998-3578
343 Total Sales
18 in Nether Providence
$365K - $2.1M Price Range
Estimated Value: $673,472
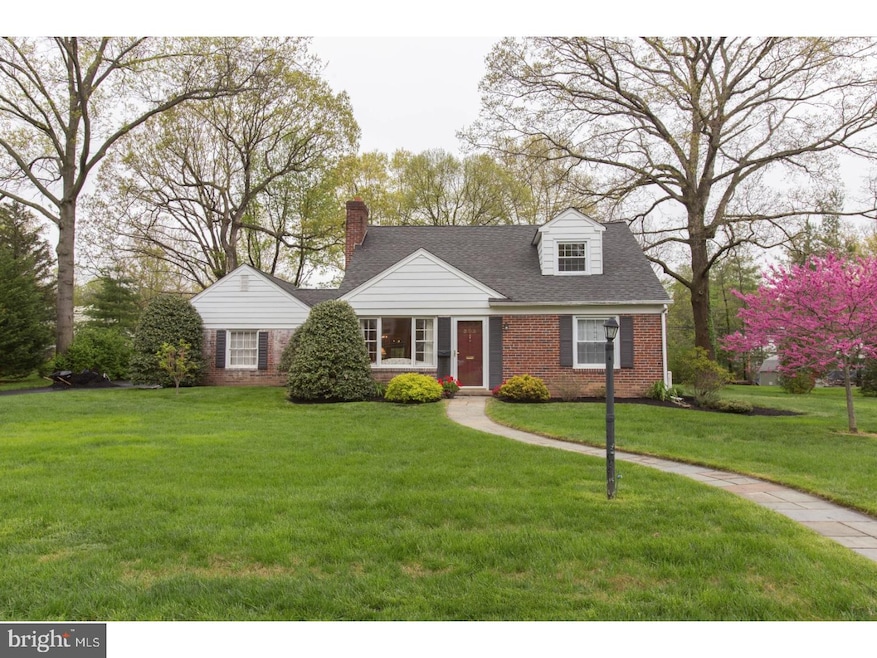
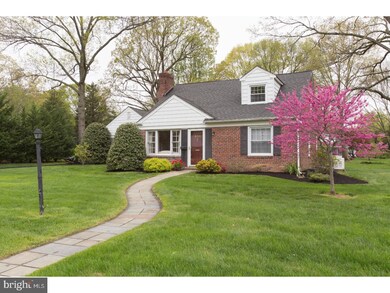
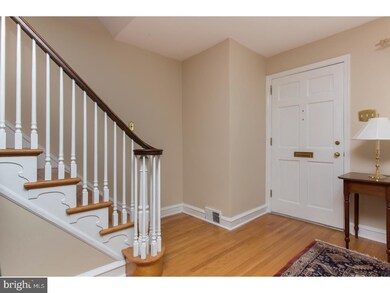
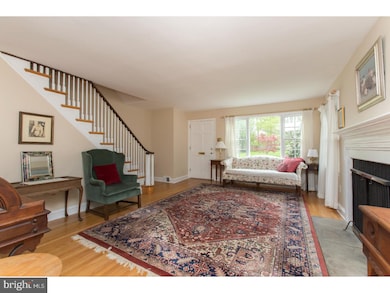
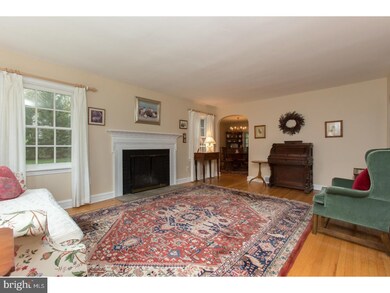
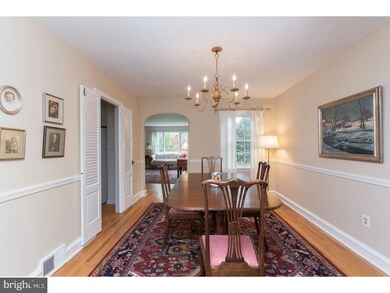
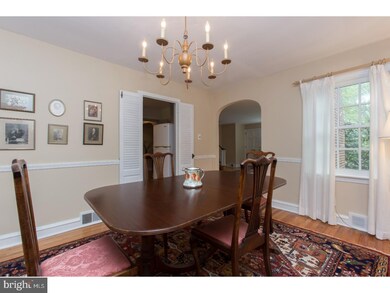
This charming brick Cape Cod home, with 4 Bedrooms, 2 Bathrooms, is located along a quiet street in the wonderful town of Wallingford. A winding slate path leads you to a bright red door that welcomes you into the home. Enter into the spacious Living Room, with hardwood floors and a lovely fireplace which serves as the focal point. There are windows on either side of the fireplace, as well as 3 windows along the front wall, so this room is filled with sunshine and natural light. A pretty, arched door leads into the Dining Room which also has hardwood floors. Through a set of French Doors, there is a huge and wonderful 3-Season Sun Room, with wall to wall windows, a ceiling fan, and fabulous views of the lush and tranquil back yard. Don't miss the multiple gardens with lovely flowers in bloom throughout this area. Adjacent to the Dining Room is the Kitchen, also with hardwood floors and recessed lighting. Just off the Kitchen is a small foyer with a coat closet, which leads to two Bedrooms. Both Bedrooms on this level have ample closet space, hardwood floors, and could also be used as a Library or Office. A full Bathroom with a pedestal sink, walk-in shower, tiled floors and a linen closet complete this level. Upstairs are two more generous-sized Bedrooms with large windows and ample closet space, plus additional storage. A lovely nook and dormer ceilings add character and charm to this area. There is an additional full Bathroom on the second floor with a shower and vanity. The laundry facilities are housed in the large, unfinished basement, which is in immaculate condition. There is a two-car attached garage. The entire house has been freshly painted, has central air conditioning and is just minutes from the bustling town center of Media, and convenient to trains and major highways.
Last Agent to Sell the Property
(610) 822-3356 kenenochs@compass.com Compass RE Listed on: 04/19/2017
We collect this data history from publicly available records. To have your information removed, we recommend requesting removal directly through your county’s website.
Meghan Chorin
Compass RE
(610) 998-3578
343 Total Sales
18 in Nether Providence
$365K - $2.1M Price Range
Lisa Ciccotelli
BHHS Fox & Roach-Haverford
(484) 922-9813
296 Total Sales
2 in Nether Providence
$875K - $950K Price Range
Edward Cole
Springer Realty Group
(610) 890-7760
90 Total Sales
2 in Nether Providence
$125K - $185K Price Range
Dawn Kummerer
Realty One Group Restore - Collegeville
(484) 922-8678
103 Total Sales
1 in Nether Providence
$315,000 Price
Serena Lin
Keller Williams Main Line
(848) 281-0836
65 Total Sales
1 in Nether Providence
$301,000 Price
Bob Kelley
BHHS Fox & Roach-Blue Bell
(484) 978-9734
670 Total Sales
2 in Nether Providence
$620K - $675K Price Range
We collect this data history from publicly available records. To have your information removed, we recommend requesting removal directly through your county’s website.
| Date | Buyer | Sale Price | Title Company |
|---|---|---|---|
| $360,000 | Title Services | ||
| -- | -- |
We collect this data history from publicly available records. To have your information removed, we recommend requesting removal directly through your county’s website.
| Date | Status | Borrower | Loan Amount |
|---|---|---|---|
| Open | $480,000 | ||
| Closed | $348,000 | ||
| Closed | $342,000 | ||
| Closed | $342,000 |
We collect this data history from publicly available records. To have your information removed, we recommend requesting removal directly through your county’s website.
| Date | Event | Price | List to Sale | Price per Sq Ft |
|---|---|---|---|---|
| 07/12/2017 07/12/17 | Sold | $360,000 | 0.0% | $230 / Sq Ft |
| 05/04/2017 05/04/17 | Pending | -- | -- | -- |
| 04/19/2017 04/19/17 | For Sale | $360,000 | -- | $230 / Sq Ft |
We collect this data history from publicly available records. To have your information removed, we recommend requesting removal directly through your county’s website.
| Year | Tax Paid | Tax Assessment Tax Assessment Total Assessment is a certain percentage of the fair market value that is determined by local assessors to be the total taxable value of land and additions on the property. | Land | Improvement |
|---|---|---|---|---|
| 2026 | $12,899 | $336,040 | $114,560 | $221,480 |
| 2025 | $11,981 | $336,040 | $114,560 | $221,480 |
| 2024 | $11,981 | $336,040 | $114,560 | $221,480 |
| 2023 | $11,511 | $336,040 | $114,560 | $221,480 |
| 2022 | $11,267 | $336,040 | $114,560 | $221,480 |
| 2021 | $18,304 | $336,040 | $114,560 | $221,480 |
| 2020 | $9,863 | $170,190 | $62,370 | $107,820 |
| 2019 | $9,590 | $170,190 | $62,370 | $107,820 |
| 2018 | $9,404 | $170,190 | $0 | $0 |
| 2017 | $9,146 | $170,190 | $0 | $0 |
| 2016 | $934 | $170,190 | $0 | $0 |
| 2015 | $953 | $170,190 | $0 | $0 |
| 2014 | $953 | $170,190 | $0 | $0 |
Seller's Agent in 2017
Heidi Foggo
Compass RE
(610) 608-7459
196 Total Sales
Buyer's Agent in 2017
Kristin McFeely
Compass RE
(215) 620-8726
273 Total Sales
Source: Bright MLS
MLS Number: 1000083954
APN: 34-00-01276-00
Disclaimer: Certain information contained herein is derived from information provided by parties other than Homes.com. All information provided is deemed reliable, but is not guaranteed to be accurate and should be independently verified.
The data relating to real estate for sale on this website appears in part through the BRIGHT Internet Data Exchange program, a voluntary cooperative exchange of property listing data between licensed real estate brokerage firms, and is provided by BRIGHT through a licensing agreement.
Listing information is from various brokers who participate in the Bright MLS IDX program and not all listings may be visible on the site.
The property information being provided on or through the website is for the personal, non-commercial use of consumers and such information may not be used for any purpose other than to identify prospective properties consumers may be interested in purchasing.
Some properties which appear for sale on the website may no longer be available because they are for instance, under contract, sold or are no longer being offered for sale.
Property information displayed is deemed reliable but is not guaranteed.
Copyright 2026 Bright MLS, Inc.
Ask me questions while you tour the home.