
Eric Hedstrom
McAllister Real Estate
(847) 393-0798
20 Total Sales
1 in Barrington
$500,000 Price

Estimated Value: $629,000 - $979,000
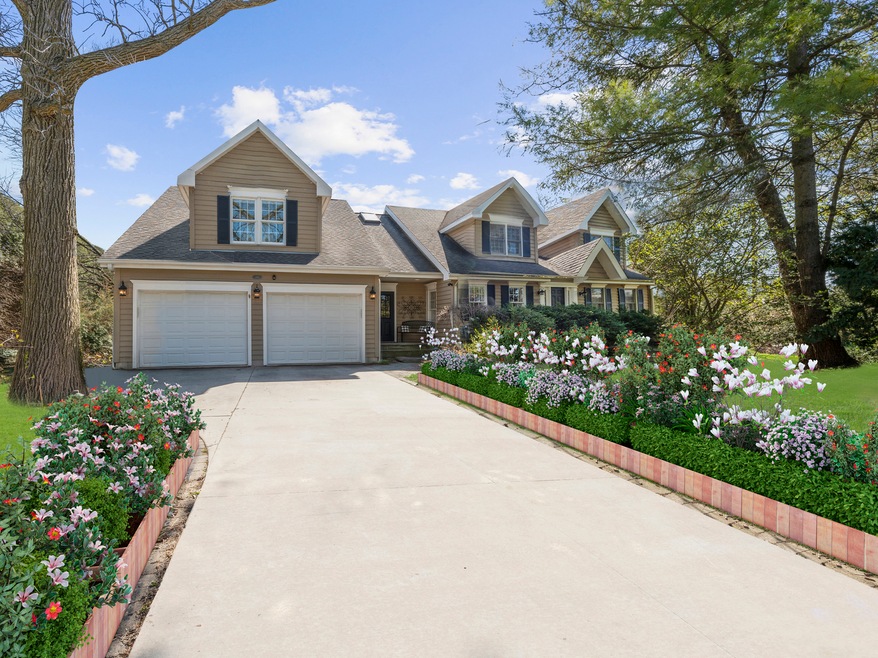
So much to appreciate in this quintessential Barrington Village home. Located on nearly a half acre lot, this move-in ready Cape Cod boasts over 3,500 sq ft of living space. The home flows from the expansive dining room to a bright kitchen and dining area, complemented by stainless steel appliances, walk-in pantry, and endless storage. The first floor also offers a spacious mudroom, laundry room, full bathroom, and a powder room. The unique bonus room addition replaces any need for a basement, suitable for a home business, guest suite, or recreation area. The large custom built screened porch is the perfect space to entertain as it overlooks the sprawling backyard. Less than one mile from downtown Barrington, this home has easy access to the Metra station, local businesses, and everything that Barrington has to offer.
Last Agent to Sell the Property
Real Broker, LLC License #475204545 Listed on: 07/10/2024
We collect this data history from publicly available records. To have your information removed, we recommend requesting removal directly through your county’s website.
Eric Hedstrom
McAllister Real Estate
(847) 393-0798
20 Total Sales
1 in Barrington
$500,000 Price
Jennifer Lussow
@properties Christie's International Real Estate
(224) 287-9723
90 Total Sales
3 in Barrington
$340K - $700K Price Range
Erin Hill
Coldwell Banker Real Estate Group
(224) 970-3247
173 Total Sales
1 in Barrington
$310,000 Price
Donna Plank
@properties Christie's International Real Estate
(708) 905-8091
78 Total Sales
2 in Barrington
$550K - $840K Price Range
Kelly O'Connell-Guzak
Home Sweet Home Ryan Realty
(630) 489-6353
148 Total Sales
1 in Barrington
$450,000 Price
Jacqueline Koukol
Coldwell Banker Realty
(224) 458-2997
92 Total Sales
1 in Barrington
$542,000 Price
We collect this data history from publicly available records. To have your information removed, we recommend requesting removal directly through your county’s website.
| Date | Buyer | Sale Price | Title Company |
|---|---|---|---|
| $630,000 | Old Republic National Title | ||
| -- | None Listed On Document |
We collect this data history from publicly available records. To have your information removed, we recommend requesting removal directly through your county’s website.
| Date | Status | Borrower | Loan Amount |
|---|---|---|---|
| Open | $409,500 | ||
| Previous Owner | $315,000 |
We collect this data history from publicly available records. To have your information removed, we recommend requesting removal directly through your county’s website.
| Date | Event | Price | List to Sale | Price per Sq Ft |
|---|---|---|---|---|
| 09/23/2024 09/23/24 | Sold | $630,000 | -2.9% | $179 / Sq Ft |
| 08/09/2024 08/09/24 | Pending | -- | -- | -- |
| 07/11/2024 07/11/24 | For Sale | $649,000 | -- | $184 / Sq Ft |
We collect this data history from publicly available records. To have your information removed, we recommend requesting removal directly through your county’s website.
| Year | Tax Paid | Tax Assessment Tax Assessment Total Assessment is a certain percentage of the fair market value that is determined by local assessors to be the total taxable value of land and additions on the property. | Land | Improvement |
|---|---|---|---|---|
| 2025 | $14,442 | $67,500 | $25,200 | $42,300 |
| 2024 | $14,442 | $68,000 | $21,000 | $47,000 |
| 2023 | $14,089 | $68,000 | $21,000 | $47,000 |
| 2022 | $14,089 | $68,000 | $21,000 | $47,000 |
| 2021 | $11,917 | $51,653 | $11,025 | $40,628 |
| 2020 | $11,556 | $51,653 | $11,025 | $40,628 |
| 2019 | $11,382 | $57,521 | $11,025 | $46,496 |
| 2018 | $9,648 | $47,500 | $9,975 | $37,525 |
| 2017 | $12,510 | $61,697 | $9,975 | $51,722 |
| 2016 | $12,086 | $61,697 | $9,975 | $51,722 |
| 2015 | $11,240 | $56,537 | $8,925 | $47,612 |
| 2014 | $12,179 | $58,313 | $8,925 | $49,388 |
| 2013 | $11,648 | $58,313 | $8,925 | $49,388 |
Seller's Agent in 2024
Kathleen Kenny
Real Broker, LLC
(847) 852-0767
53 Total Sales
J
Buyer's Agent in 2024
Jonathan Missirlian
eXp Realty
(813) 434-0010
8 Total Sales
Source: Midwest Real Estate Data (MRED)
MLS Number: 12107841
APN: 01-01-210-001-0000
Disclaimer: Certain information contained herein is derived from information provided by parties other than Homes.com. All information provided is deemed reliable, but is not guaranteed to be accurate and should be independently verified.
All data is obtained from various sources and may not have been verified by broker or MLS GRID. Supplied Open House Information is subject to change without notice. All information should be independently reviewed and verified for accuracy. Properties may or may not be listed by the office/agent presenting the information. Some IDX listings have been excluded from this website.
Listings courtesy of Midwest Real Estate Data (MRED) as distributed by MLS GRID.
Based on information submitted to the MLS GRID
Ask me questions while you tour the home.