
Joseph Lam
Real Broker, LLC
(856) 405-3603
65 Total Sales
1 in Hammonton
$290,000 Price


Estimated Value: $538,000 - $619,000
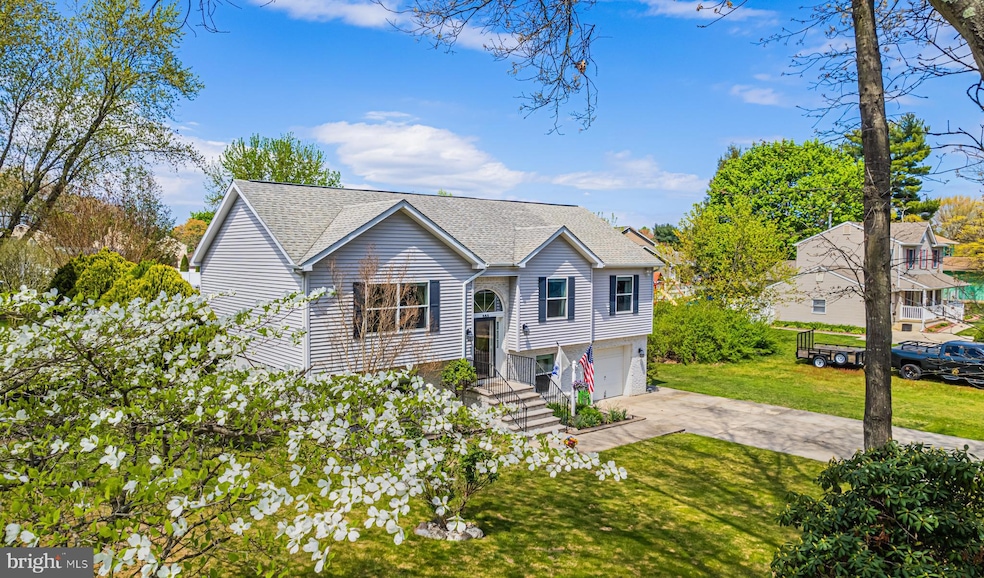
All's Ship Shape at 303 Lakeview Drive, Hammonton, NJ 08037. Step into a realm of sophisticated living in this modern bi-level home, crafted with an eye for detail and a commitment to quality. Built in 2003, this property presents a unique opportunity with four well-appointed bedrooms, including a choice of master suites — one on the upper level complete with its own luxurious bathroom, and another on the lower level, offering versatility to fit your lifestyle. From the moment you approach the home, you are greeted by a beautifully landscaped exterior, where a variety of perennial gardens and vegetable plots await. Tomatoes, peppers, and leafy greens flourish in well-maintained cold boxes. The elevated composite deck offers a spectacular vantage point to enjoy this horticultural haven, enhanced by a professional-grade rollback awning for those sun-soaked days. Beneath the deck, a robust timber undercarriage speaks of craftsmanship and durability, echoing the quality of an Amish barn. The lower exit’s curved design invites energy and movement, creating a dynamic space for entertaining under a covered patio surrounded by artistic rock formations and sculptural boulder accents. A professional-grade shed, numerous birdhouses, and an ecologically considerate bat house underscore a commitment to preserving the natural balance of this idyllic setting. Modern conveniences are not overlooked, with a new Bryant HVAC system installed in 2022, ensuring year-round comfort. The heart of the home is the expansive kitchen, equipped with a center island, ample seating, and a suite of stainless steel appliances set against L-shaped counters and recessed lighting. The renovated upper bathrooms echo the luxury of a fine hotel, featuring custom tile work and high-end vanities. Living spaces include a honey hardwood-floored family room on the upper level and a spacious lower-level living room with a cozy corner gas log fireplace. This room is perfectly configured for relaxation and entertainment, with direct access to a charming circular patio. Subject to Seller Suitable Housing - Seller actively searching. Located just a short stroll from Hammonton Lake and served by public utilities, this turn-key home is ready for its next owner to enjoy all the benefits of Lakeside living. Don’t miss your chance to own this impeccable property. Contact us today to schedule a private tour and see firsthand the blend of elegance, comfort, and quality that 303 Lakeview Drive offers.
Last Agent to Sell the Property
(609) 561-1010 joe@joewiessner.com Joe Wiessner Realty LLC License #9481996 Listed on: 04/30/2024
We collect this data history from publicly available records. To have your information removed, we recommend requesting removal directly through your county’s website.
Joseph Lam
Real Broker, LLC
(856) 405-3603
65 Total Sales
1 in Hammonton
$290,000 Price
Shawn O'Brien
KELLER WILLIAMS REALTY ATLANTIC SHORE-Northfield
(640) 900-6145
97 Total Sales
3 in Hammonton
$390K - $449K Price Range
MELISSA CONNELL
Keller Williams Realty - Cherry Hill
(856) 528-8687
71 Total Sales
1 in Hammonton
$707,500 Price
John Andrie
HomeSmart First Advantage Realty
(856) 281-3873
66 Total Sales
1 in Hammonton
$210,000 Price
Cordell Boyd
Coldwell Banker Realty
(856) 409-6928
64 Total Sales
1 in Hammonton
$477,500 Price
Edward Munin
LPT Realty, LLC
(856) 595-0581
120 Total Sales
2 in Hammonton
$50,000 Price Range
We collect this data history from publicly available records. To have your information removed, we recommend requesting removal directly through your county’s website.
| Date | Buyer | Sale Price | Title Company |
|---|---|---|---|
| $479,900 | The Title Company | ||
| King Jeffrey S | $235,000 | Group 21 Title Agency | |
| Blazer Christopher R | $192,000 | Fidelity National Title | |
| Blazer Christopher | $192,000 | -- |
We collect this data history from publicly available records. To have your information removed, we recommend requesting removal directly through your county’s website.
| Date | Status | Borrower | Loan Amount |
|---|---|---|---|
| Open | $469,033 | ||
| Closed | Cooksey Blake | $462,743 | |
| Closed | King Jeffrey S | $211,500 | |
| Previous Owner | Blazer Christopher R | $153,600 |
We collect this data history from publicly available records. To have your information removed, we recommend requesting removal directly through your county’s website.
| Date | Event | Price | List to Sale | Price per Sq Ft |
|---|---|---|---|---|
| 07/10/2024 07/10/24 | Sold | $479,900 | 0.0% | $213 / Sq Ft |
| 05/16/2024 05/16/24 | Pending | -- | -- | -- |
| 04/30/2024 04/30/24 | For Sale | $479,900 | -- | $213 / Sq Ft |
We collect this data history from publicly available records. To have your information removed, we recommend requesting removal directly through your county’s website.
| Year | Tax Paid | Tax Assessment Tax Assessment Total Assessment is a certain percentage of the fair market value that is determined by local assessors to be the total taxable value of land and additions on the property. | Land | Improvement |
|---|---|---|---|---|
| 2026 | $8,626 | $306,200 | $58,000 | $248,200 |
| 2025 | $7,375 | $306,200 | $58,000 | $248,200 |
| 2024 | $7,375 | $268,000 | $58,000 | $210,000 |
| 2023 | $7,298 | $268,000 | $58,000 | $210,000 |
| 2022 | $7,298 | $268,000 | $58,000 | $210,000 |
| 2021 | $7,324 | $268,000 | $58,000 | $210,000 |
| 2020 | $7,287 | $268,000 | $58,000 | $210,000 |
| 2019 | $7,260 | $268,000 | $58,000 | $210,000 |
| 2018 | $7,225 | $268,000 | $58,000 | $210,000 |
| 2017 | $7,123 | $268,000 | $58,000 | $210,000 |
| 2016 | $6,863 | $268,000 | $58,000 | $210,000 |
| 2015 | $6,662 | $268,000 | $58,000 | $210,000 |
| 2014 | $6,732 | $181,500 | $29,400 | $152,100 |
Seller's Agent in 2024
Joe Wiessner
Joe Wiessner Realty LLC
(609) 400-3035
229 Total Sales
Buyer's Agent in 2024
Tamra Butler
LPT Realty, LLC
(609) 293-3379
125 Total Sales
Source: Bright MLS
MLS Number: NJAC2012186
APN: 13-04115-0000-00009
Disclaimer: Certain information contained herein is derived from information provided by parties other than Homes.com. All information provided is deemed reliable, but is not guaranteed to be accurate and should be independently verified.
The data relating to real estate for sale on this website appears in part through the BRIGHT Internet Data Exchange program, a voluntary cooperative exchange of property listing data between licensed real estate brokerage firms, and is provided by BRIGHT through a licensing agreement.
Listing information is from various brokers who participate in the Bright MLS IDX program and not all listings may be visible on the site.
The property information being provided on or through the website is for the personal, non-commercial use of consumers and such information may not be used for any purpose other than to identify prospective properties consumers may be interested in purchasing.
Some properties which appear for sale on the website may no longer be available because they are for instance, under contract, sold or are no longer being offered for sale.
Property information displayed is deemed reliable but is not guaranteed.
Copyright 2026 Bright MLS, Inc.
Ask me questions while you tour the home.