NOT LISTED FOR SALE

303 Lower Dedham Rd Holden, ME 04429

Holden Area

Estimated Value: $337,391

3 Beds
1 Bath
1,348 Sq Ft
$250/Sq Ft Est. Value

Sale Details

Date Sold: September 18, 2025

Last sale price $325,000 $241 Per Sq Ft

Est. 4% increase in value since last sale

Current estimated payment $2,152 / mo

2 Days on Market

Highlights

  • Nearby Water Access
  • 18 Acre Lot
  • Wood Burning Stove
  • Scenic Views
  • Deck
  • Living Room with Fireplace

About This Home

As of September 2025

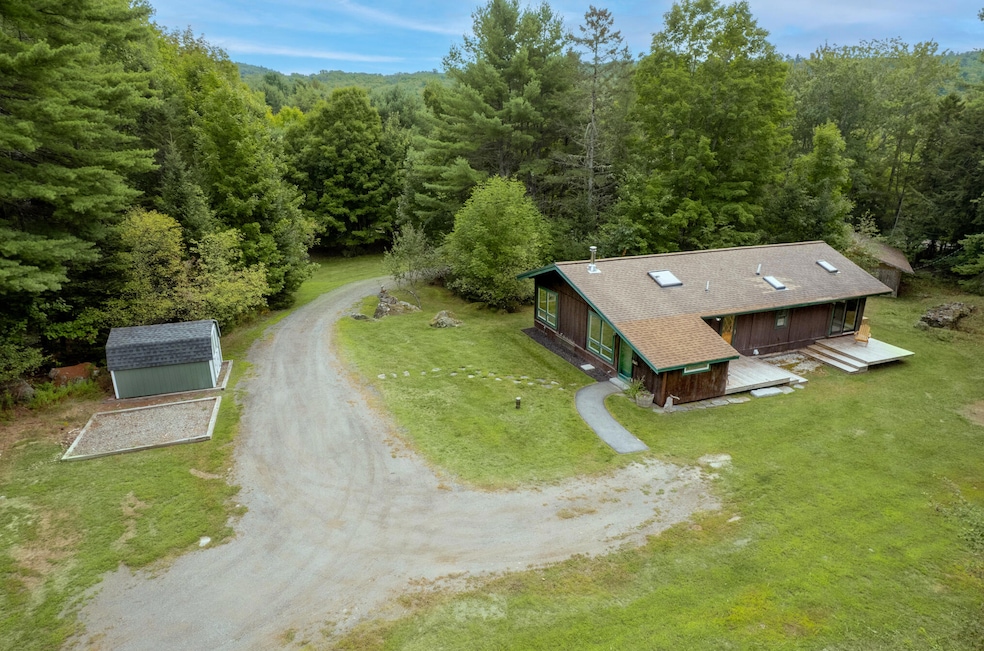
Escape to your very own woodland haven with this stunning 3-bedroom, 1-bathroom log cabin nestled on 18 private acres. This one-of-a-kind home features vertical tongue-and-groove construction, vaulted ceilings, exposed beams and skylights that fill the home with natural light. Inside, the open concept kitchen and living room create a warm and inviting gathering space, while the woodstove adds just the right amount of cozy for cold winter nights. The home has been thoughtfully updated with new electrical service, a whole-home on-demand Winco generator, Matthew's Brothers windows, and an updated kitchen and bathroom. A handy mudroom addition is perfect for boots, coats, and keeping everything organized. No detail has been overlooked—this home has been loved by the same owner for many years, and it shows. Step outside to explore historic carriage trails, an overlook, and countless wildlife species right on your own property. With 18 acres to roam, the opportunities are endless—whether for walking, wildlife watching, or considering the potential for a residential backlot. Multiple private decks invite you to relax and take in the peaceful sounds of nature, while ample storage ensures practicality meets charm. This home offers the perfect balance of privacy and accessibility. Conveniently located near shopping and other amenities, your drive to town is just 10 minutes to Brewer, 15 minutes to Bangor, and 20 minutes to Ellsworth. Outdoor enthusiasts will love being within easy reach of Acadia National Park and a multitude of other hiking trails and lakes. If you've been looking for a Maine retreat that feels like home the moment you step inside, come see 303 Lower Dedham Road. It's a place you won't want to leave!

Last Agent to Sell the Property

Kate Carey

NextHome Experience Listed on: 09/04/2025

NextHome Experience

Last Buyer's Agent

Jennifer Cammack

EXP Realty

EXP Realty
Create a Home Valuation Report for This Property
The Home Valuation Report is an in-depth analysis detailing your home's value as well as a comparison with similar homes in the area

Home Details

Home Type

  • Single Family

Est. Annual Taxes

  • $3,617

Year Built

  • Built in 1972

Lot Details

  • 18 Acre Lot
  • Rural Setting
  • Landscaped
  • Wooded Lot
  • Property is zoned Low Density Res

Parking

  • 2 Car Detached Garage
  • Gravel Driveway

Property Views

  • Scenic Vista
  • Woods

Home Design

  • Ranch Style House
  • Concrete Foundation
  • Wood Frame Construction
  • Shingle Roof
  • Wood Siding
  • Shingle Siding
  • Log Siding
  • Concrete Perimeter Foundation

Interior Spaces

  • 1,348 Sq Ft Home
  • Built-In Features
  • Vaulted Ceiling
  • Skylights
  • Wood Burning Stove
  • Wood Burning Fireplace
  • Double Pane Windows
  • Mud Room
  • Living Room with Fireplace
  • Storage

Kitchen

  • Eat-In Kitchen
  • Cooktop
  • Dishwasher
  • Granite Countertops

Flooring

  • Carpet
  • Tile

Bedrooms and Bathrooms

  • 3 Bedrooms
  • 1 Full Bathroom
  • Shower

Laundry

  • Laundry Room
  • Laundry on main level
  • Dryer
  • Washer

Unfinished Basement

  • Interior Basement Entry
  • Crawl Space

Outdoor Features

  • Nearby Water Access
  • Balcony
  • Deck
  • Shed
  • Outbuilding

Utilities

  • Cooling Available
  • Heating System Uses Oil
  • Heating System Uses Wood
  • Heat Pump System
  • Baseboard Heating
  • Hot Water Heating System
  • Power Generator
  • Private Water Source
  • Well
  • Oil Water Heater
  • Septic Tank
  • Septic System
  • Private Sewer

Additional Features

  • Green Energy Fireplace or Wood Stove
  • Property is near shops

Community Details

  • No Home Owners Association
  • Community Storage Space

Listing and Financial Details

  • Tax Lot 36
  • Assessor Parcel Number HOLN-000004-000000-000036

Home Details

Home Type

Single Family

Est. Annual Taxes

$3,617

Year Built

Built in 1972

Lot Details

18 Acres

Parking

2

Listing Details

  • Property Sub Type: Single Family Residence
  • Prop. Type: Residential
  • Lot Size Acres: 18.0
  • Road Surface Type: Paved
  • MLS Status: Closed
  • Directions: From Route 1A in Holden, turn onto Lower Dedham Road (at the light for G&M Market). 303 Lower Dedham Road will be on the righthand side about 1.5 miles down.
  • Above Grade Finished Sq Ft: 1348.0
  • Architectural Style: Ranch
  • Garage Yn: Yes
  • Year Built: 1972
  • Location Information:Leased Land: No
  • Location Information:HERS Certified: Unknown
  • Contract Information:List PriceSqFt: 224.78
  • Property Information:Seasonal: No
  • Property Information:Lot Size Acres -: 18.0
  • Property Information:Total Baths: 1.0
  • Property Information:SqFt Finished Above Grade: 1348.0
  • Property Information:Garage: Yes
  • Site:Well Landscaped: Yes
  • Water Info:Water Frontage2: No
  • Water Info:Water View2: No
  • Construction:Wood Frame: Yes
  • Exterior:Shingle Siding: Yes
  • Roof:Shingle: Yes
  • Heat System:Baseboard: Yes
  • Heat System:Hot Water: Yes
  • Appliances Included:Dishwasher: Yes
  • Appliances Included:Dryer: Yes
  • Appliances Included:Washer: Yes
  • Heat Fuel:Oil: Yes
  • Floors:Carpet: Yes
  • Floors:Tile2: Yes
  • Electric:Circuit Breakers: Yes
  • Basement Entry:Interior: Yes
  • Amenities:Storage: Yes
  • Property Information:Garage Spaces: 2.0
  • Heat System:Heat Pump: Yes
  • Heat Fuel:Electric: Yes
  • Cooling:Heat Pump3: Yes
  • Kitchen Countertop:Granite: Yes
  • Water Heater:Electric2: Yes
  • Amenities:One-Floor Living: Yes
  • Amenities:Shower: Yes
  • Vehicle Storage:Detached: Yes
  • Basement:Unfinished: Yes
  • Foundation Materials:Poured Concrete: Yes
  • Kitchen Amenities:Eat-in Kitchen: Yes
  • Living Room:Living Room: Yes
  • Room Features:Eat-in Kitchen2: Yes
  • Style:Ranch: Yes
  • Mud Room:Mud Room: Yes
  • Exterior:Wood Siding: Yes
  • Basement:Crawl Space: Yes
  • Appliances Included:Cooktop: Yes
  • Sewer:Private Sewer: Yes
  • Amenities:Laundry - 1st Floor: Yes
  • Recreational Water:Nearby: Yes
  • Heat Fuel:Wood2: Yes
  • Living Room Amenities:Skylight31: Yes
  • Living Room Amenities:Wood Burning Fireplace14: Yes
  • Room Features:Skylight32: Yes
  • Room Features:Wood Burning Fireplace29: Yes
  • Location:Rural: Yes
  • Water:Private2: Yes
  • Driveway:Gravel: Yes
  • Site:Wooded: Yes
  • View:TreesWoods: Yes
  • Sewer:Septic Existing on Site: Yes
  • Water:Well Existing on Site: Yes
  • Water Heater:Oil2: Yes
  • View:Scenic: Yes
  • Equipment:Generator: Yes
  • Laundry Room:Laundry Room: Yes
  • Room Features:Built-Ins30: Yes
  • Room Features:BalconyDeck17: Yes
  • Room Features:Vaulted Ceiling29: Yes
  • Construction:Log: Yes
  • Laundry Room Amenities:Built-Ins13: Yes
  • Living Room Amenities:Vaulted Ceiling14: Yes
  • Bedroom 1 Amenities:BalconyDeck: Yes
  • Bedroom 1 Amenities:Skylight9: Yes
  • Other Structures:Shed: Yes
  • Other Structures:Out Building: Yes
  • Property Sub-Type Property Sub-Type: Single Family Residence
  • Advertising Remarks:Advertising Remarks: Escape to your very own woodland haven with this stunning 3-bedroom, 1-bathroom log cabin nestled on 18 private acres. This one-of-a-kind home features vertical tongue-and-groove construction, vaulted ceilings, exposed beams and skylights that fill the home with natural light. Inside, the open concept kitchen and living room create a warm and inviting gathering space, while the woodstove adds just the right amount of cozy for cold winter nights. The home has been thoughtfully updated with new electrical service, a whole-home on-demand Winco generator, Matthew's Brothers windows, and an updated kitchen and bathroom. A handy mudroom addition is perfect for boots, coats, and keeping everything organized. No detail has been overlooked—this home has been loved by the same owner for many years, and it shows. Step outside to explore historic carriage trails, an overlook, and countless wildlife species right on your own property. With 18 acres to roam, the opportunities are endless—whether for walking, wildlife watching, or considering the potential for a residential backlot. Multiple private decks invite you to relax and take in the peaceful sounds of nature, while ample storage ensures practicality meets charm. This home offers the perfect balance of privacy and accessibility. Conveniently located near shopping and other amenities, your drive to town is just 10 minutes to Brewer, 15 minutes to Bangor, and 20 minutes to Ellsworth. Outdoor enthusiasts will love being within easy reach of Acadia National Park and a multitude of other hiking trails and lakes. If you've been looking for a Maine retreat that feels like home the moment you step inside, come see 303 Lower Dedham Road. It's a place you won't want to leave!
  • Property Information 2 Detached Houses on 1 Lot: No
  • Heat System Wood Stove: Yes
  • Special Features: None

Interior Features

  • Furnished: Unfurnished
  • Appliances: Washer, Refrigerator, Dryer, Dishwasher, Cooktop
  • Other Equipment: Generator
  • Has Basement: Interior, Crawl Space, Unfinished
  • Full Bathrooms: 1
  • Total Bedrooms: 3
  • Fireplace: No
  • Flooring: Tile, Carpet
  • Interior Amenities: 1st Floor Bedroom, One-Floor Living, Other, Shower, Storage
  • Window Features: Double Pane Windows
  • Bedroom 2 Level: First
  • Bedroom 3 Level: First
  • Kitchen Kitchen Level: First
  • Living Room Living Room Level: First
  • Bedroom 1:Bedroom 1 Level: First
  • Laundry Room Laundry Room Level: First

Exterior Features

  • Lot Features: Well Landscaped, Wooded, Near Shopping, Near Town, Rural
  • View: Scenic, Trees/Woods
  • Waterfront: No
  • Construction Type: Wood Siding, Shingle Siding, Log, Wood Frame
  • Foundation Details: Concrete Perimeter
  • Other Structures: Outbuilding, Shed(s)
  • Patio And Porch Features: Deck
  • Roof: Shingle
  • Patio And Porch Features:Deck: Yes
  • Window Features:Double Pane Windows: Yes

Garage/Parking

  • Attached Garage: No
  • Garage Spaces: 2.0
  • Parking Features: 5 - 10 Spaces, Gravel, Detached

Utilities

  • Laundry Features: Built-Ins, Laundry - 1st Floor, Main Level
  • Cooling: Heat Pump
  • Cooling Y N: Yes
  • Heating: Wood Stove, Hot Water, Heat Pump, Baseboard
  • Heating Yn: Yes
  • Electric: Circuit Breakers
  • Sewer: Septic Tank, Private Sewer
  • Water Source: Well, Private

Condo/Co-op/Association

  • Association: No

Schools

  • Junior High Dist: RSU 63/MSAD 63

Lot Info

  • Land Lease: No
  • Lot Size Sq Ft: 784080.0
  • Parcel #: HOLN-000004-000000-000036
  • Zoning: Low Density Res

Tax Info

  • Tax Annual Amount: 3617.1
  • Tax Lot: 36
  • Tax Year: 2025

Ownership History

We collect this data history from publicly available records. To have your information removed, we recommend requesting removal directly through your county’s website.

Date Name Owned For Owner Type

Purchase Details

Listed on
Sep 4, 2025
Closed on
Sep 18, 2025
Sold by
Bought by
Seller's Agent
Kate Carey
NextHome Experience
Buyer's Agent
Jennifer Cammack
EXP Realty
List Price
$303,000
Sold Price
$325,000
Premium/Discount to List
$22,000
7.26%
Views
17
Current Estimated Value
$337,391

Home Financials for this Owner

Home Financials are based on the most recent Mortgage that was taken out on this home.
Estimated Appreciation
$12,391
Avg. Annual Appreciation
4.11%

Purchase Details

Closed on
Nov 2, 2010
Sold by
Bought by

Home Financials for this Owner

Home Financials are based on the most recent Mortgage that was taken out on this home.
Original Mortgage
$142,425
Interest Rate
4.39%
Mortgage Type
FHA
Source: Public Records

Home Values in the Area

Source: Public Records

Average Home Value in this Area


Source: Public Records

Agents Specializing in Holden, ME

See All Agents

Purchase History

We collect this data history from publicly available records. To have your information removed, we recommend requesting removal directly through your county’s website.

Date Buyer Sale Price Title Company
$325,000 Red Door Title
-- --
Source: Public Records

Mortgage History

We collect this data history from publicly available records. To have your information removed, we recommend requesting removal directly through your county’s website.

Date Status Borrower Loan Amount
Closed $131,000
Previous Owner $18,900
Previous Owner $142,425
Source: Public Records

Property History

We collect this data history from publicly available records. To have your information removed, we recommend requesting removal directly through your county’s website.

Date Event Price List to Sale Price per Sq Ft
09/18/2025 09/18/25 Sold $325,000 +7.3% $241 / Sq Ft
09/06/2025 09/06/25 Pending -- -- --
09/04/2025 09/04/25 For Sale $303,000 -- $225 / Sq Ft
Source: Maine Listings

Tax History

We collect this data history from publicly available records. To have your information removed, we recommend requesting removal directly through your county’s website.

Year Tax Paid Tax Assessment Tax Assessment Total Assessment is a certain percentage of the fair market value that is determined by local assessors to be the total taxable value of land and additions on the property. Land Improvement
2025 $3,617 $290,530 $100,330 $190,200
2024 $2,753 $142,290 $60,200 $82,090
2023 $2,614 $142,470 $60,200 $82,270
2022 $2,557 $143,270 $60,200 $83,070
2021 $2,440 $136,720 $58,700 $78,020
2020 $2,442 $136,790 $58,700 $78,090
2019 $1,732 $137,610 $58,700 $78,910
2018 $2,265 $136,010 $58,700 $77,310
2017 $2,164 $136,090 $58,700 $77,390
2016 $2,142 $136,890 $58,700 $78,190
2015 $2,262 $144,550 $59,200 $85,350
2014 $2,262 $144,550 $59,200 $85,350
2013 $2,255 $144,550 $59,200 $85,350
Source: Public Records

Agents Affiliated with this Home

  • Section Image
  • Section Image
See All Agents

Map

Source: Maine Listings

MLS Number: 1636598

Maine Listings

APN: HOLN-000004-000000-000036

Your Personal Tour Guide

Ask me questions while you tour the home.