
Mark Meissner
ERA Landmark Real Estate
(406) 505-4615
100 Total Sales
2 in Babcock
$770K - $870K Price Range
Estimated Value: $583,000 - $617,000
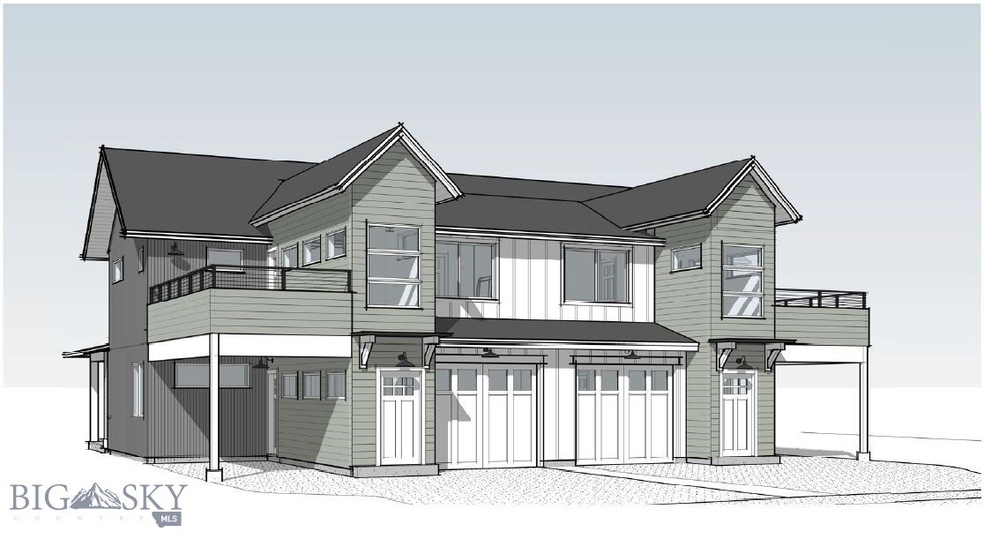
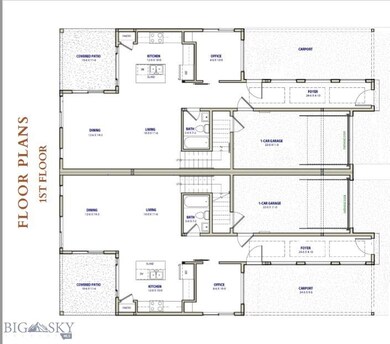
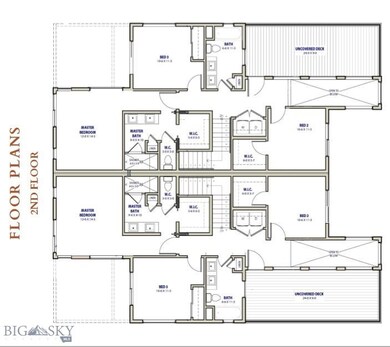
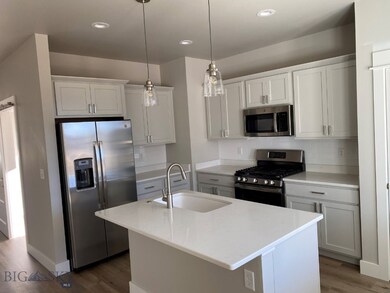


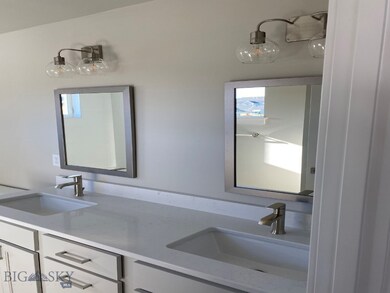
New construction townhomes, walking distance to parks and trails. These townhomes are 1851sqft, office on the main level, open concept kitchen/dining/living. Upstairs has large master bedroom & two additional bedrooms. Also upstairs is the the deck with views. LVT flooring on the main level with quartz countertops throughout & tile floors in the bathrooms. A/C mini split, landscaping, and fencing is also included. Finished photos are of similar unit, finishes will be different. All information is deemed reliable, but not guaranteed. Buyers to verify all information herein.
Last Agent to Sell the Property
Donnie Olsson Real Estate License #BRO-12708 Listed on: 03/28/2022
Mark Meissner
ERA Landmark Real Estate
(406) 505-4615
100 Total Sales
2 in Babcock
$770K - $870K Price Range
Tess Sprigler
Realty One Group Peak
(406) 551-1387
29 Total Sales
1 in Babcock
$519,000 Price
Dianne Click
Bozeman Brokers
(406) 763-7833
108 Total Sales
3 in Babcock
$435K - $645K Price Range
Vinda Milless
West Montana Homes
(406) 540-6012
45 Total Sales
2 in Babcock
$500,000 Price Range
Michael Blevins
Michael Blevins Real Estate
(406) 518-0385
95 Total Sales
1 in Babcock
$620,000 Price
Carren Jacobik
Small Dog Realty
(406) 412-3653
21 Total Sales
1 in Babcock
$434,500 Price
We collect this data history from publicly available records. To have your information removed, we recommend requesting removal directly through your county’s website.
| Date | Event | Price | List to Sale | Price per Sq Ft |
|---|---|---|---|---|
| 06/17/2022 06/17/22 | Sold | -- | -- | -- |
| 03/28/2022 03/28/22 | Pending | -- | -- | -- |
| 03/28/2022 03/28/22 | For Sale | $699,000 | -- | $378 / Sq Ft |
We collect this data history from publicly available records. To have your information removed, we recommend requesting removal directly through your county’s website.
| Year | Tax Paid | Tax Assessment Tax Assessment Total Assessment is a certain percentage of the fair market value that is determined by local assessors to be the total taxable value of land and additions on the property. | Land | Improvement |
|---|---|---|---|---|
| 2025 | $2,799 | $626,200 | $0 | $0 |
| 2024 | $4,016 | $603,292 | $0 | $0 |
| 2023 | $3,886 | $603,292 | $0 | $0 |
Seller's Agent in 2022
Donnie Olsson
Donnie Olsson Real Estate
(406) 556-5635
5 in this area
198 Total Sales
Buyer's Agent in 2022
Sharon Stachlowski
Realty One Group Peak
(406) 579-9882
2 in this area
18 Total Sales
Source: Big Sky Country MLS
MLS Number: 368842
APN: 06-0798-11-2-57-26-5001
Disclaimer: Certain information contained herein is derived from information provided by parties other than Homes.com. All information provided is deemed reliable, but is not guaranteed to be accurate and should be independently verified.
IDX information is provided exclusively for consumers' personal, non-commercial use, that it may not be used for any purpose other than to identify prospective properties consumers may be interested in purchasing, and that the data is deemed reliable but is not guaranteed accurate by the MLS.
Ask me questions while you tour the home.