
Sarah Benfield
Home & Heart Realty, LLC
(828) 624-3793
48 Total Sales
1 in Drexel
$132,000 Price


Estimated Value: $323,573
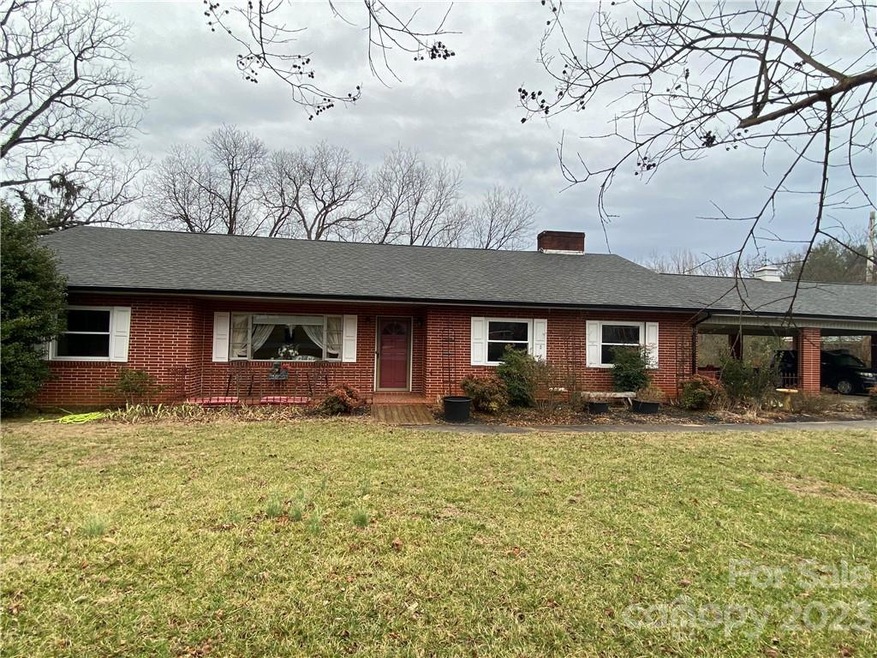
Lovely brick ranch home located in Drexel. Features include large living room, den that could be used as a dining room or expansion of the living room with beautiful french doors and a fireplace with wood burning insert. Kitchen/ breakfast area with newer appliances and flooring, lots of pantry space and a closet laundry finished off the kitchen hall leading to 3 bedrooms with wood floors, 2 full baths. Down stairs you will find unfinished square feet, use as storage, laundry, game room or finished to add additional living space. Large covered patio and 2 car carport. Large lot with apple ,pear, and prune trees.
Last Agent to Sell the Property
Berkshire Hathaway HomeServices Blue Ridge REALTORS® Brokerage Email: joyfilice898@gmail.com License #200161 Listed on: 01/18/2023
We collect this data history from publicly available records. To have your information removed, we recommend requesting removal directly through your county’s website.
Sarah Benfield
Home & Heart Realty, LLC
(828) 624-3793
48 Total Sales
1 in Drexel
$132,000 Price
Dave Dribbon
GreyBeard Realty
(828) 655-7946
81 Total Sales
1 in Drexel
$47,000 Price
Chris Gettys
EXP Realty LLC Mooresville
(828) 523-8674
145 Total Sales
1 in Drexel
$215,000 Price
Kim Heavner
Premier South
(980) 842-7113
65 Total Sales
1 in Drexel
$280,500 Price
Elaine Register
True North Realty
(813) 761-2984
33 Total Sales
1 in Drexel
$279,000 Price
Kenneth Morrison
Horizon Realty Associates LLC
(828) 608-1485
22 Total Sales
1 in Drexel
$229,000 Price
We collect this data history from publicly available records. To have your information removed, we recommend requesting removal directly through your county’s website.
| Date | Buyer | Sale Price | Title Company |
|---|---|---|---|
| $268,000 | None Listed On Document | ||
| Donna R Trier Revocable Trust | -- | Lecroy Law Firm Pllc | |
| Trier Robert E | $146,000 | None Available |
We collect this data history from publicly available records. To have your information removed, we recommend requesting removal directly through your county’s website.
| Date | Status | Borrower | Loan Amount |
|---|---|---|---|
| Open | $227,800 | ||
| Previous Owner | Trier Robert E | $116,800 |
We collect this data history from publicly available records. To have your information removed, we recommend requesting removal directly through your county’s website.
| Date | Event | Price | List to Sale | Price per Sq Ft | Prior Sale |
|---|---|---|---|---|---|
| 02/21/2023 02/21/23 | Sold | $268,000 | +1.1% | $128 / Sq Ft | |
| 01/18/2023 01/18/23 | For Sale | $265,000 | +81.5% | $126 / Sq Ft | |
| 11/28/2012 11/28/12 | Sold | $146,000 | 0.0% | $73 / Sq Ft | View Prior Sale |
| 09/27/2012 09/27/12 | Pending | -- | -- | -- | |
| 03/19/2012 03/19/12 | For Sale | $146,000 | -- | $73 / Sq Ft |
We collect this data history from publicly available records. To have your information removed, we recommend requesting removal directly through your county’s website.
| Year | Tax Paid | Tax Assessment Tax Assessment Total Assessment is a certain percentage of the fair market value that is determined by local assessors to be the total taxable value of land and additions on the property. | Land | Improvement |
|---|---|---|---|---|
| 2025 | $2,709 | $288,591 | $25,240 | $263,351 |
| 2024 | $1,709 | $288,591 | $25,240 | $263,351 |
| 2023 | $1,704 | $288,591 | $25,240 | $263,351 |
| 2022 | $1,120 | $149,372 | $20,311 | $129,061 |
| 2021 | $1,114 | $149,372 | $20,311 | $129,061 |
| 2020 | $1,110 | $149,372 | $20,311 | $129,061 |
| 2019 | $1,110 | $149,372 | $20,311 | $129,061 |
| 2018 | $995 | $132,834 | $20,310 | $112,524 |
| 2017 | $993 | $132,834 | $20,310 | $112,524 |
| 2016 | $968 | $132,834 | $20,310 | $112,524 |
| 2015 | $965 | $132,834 | $20,310 | $112,524 |
| 2014 | $964 | $132,834 | $20,310 | $112,524 |
| 2013 | $964 | $132,834 | $20,310 | $112,524 |
Seller's Agent in 2023
Joy Filice
Berkshire Hathaway HomeServices Blue Ridge REALTORS®
(828) 443-9303
4 Total Sales
MF
Buyer's Agent in 2023
Max Freeman
C Shane Cook & Associates
(828) 244-6948
22 Total Sales
Seller's Agent in 2012
Nancy Roper
Roper Real Estate, LLC
(828) 443-3588
65 Total Sales
Source: Canopy MLS
MLS Number: 3935429
APN: 12847
Disclaimer: Certain information contained herein is derived from information provided by parties other than Homes.com. All information provided is deemed reliable, but is not guaranteed to be accurate and should be independently verified.
All data is obtained from various sources and may not have been verified by broker or MLS GRID. Supplied Open House Information is subject to change without notice. All information should be independently reviewed and verified for accuracy. Properties may or may not be listed by the office/agent presenting the information. Some IDX listings have been excluded from this website.
Based on information submitted to the MLS GRID
Listings courtesy of Canopy MLS as distributed by MLS GRID
Ask me questions while you tour the home.