
Julie Hales
Next Move Real Estate LLC
(912) 461-5956
161 Total Sales
24 in Bloomingdale
$113K - $505K Price Range
Estimated Value: $263,231
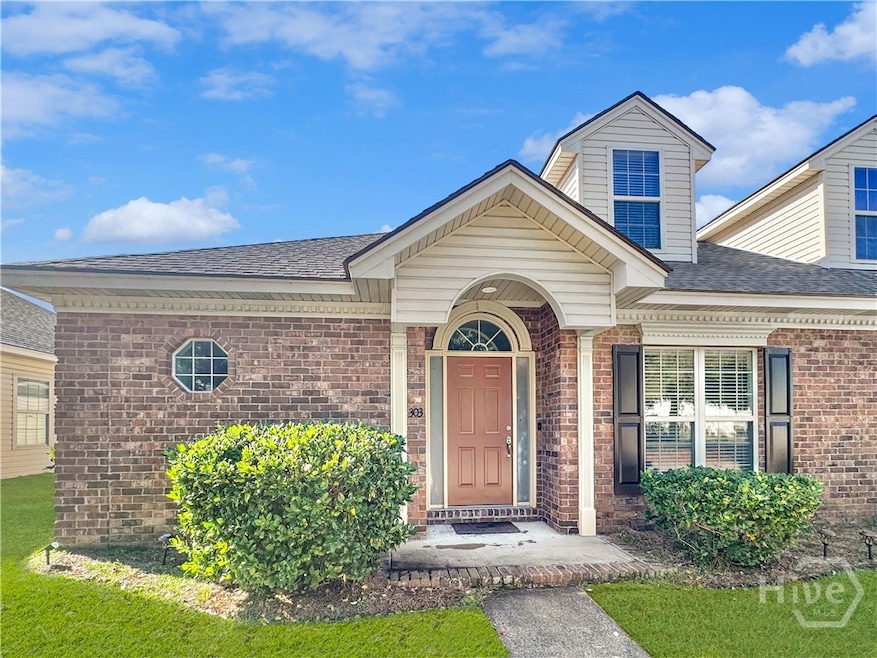
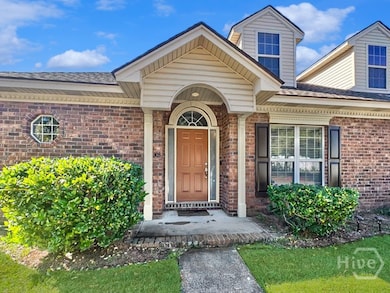
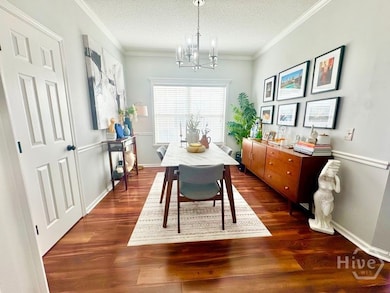
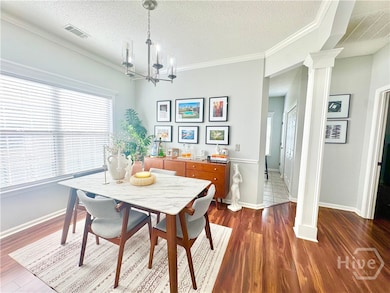
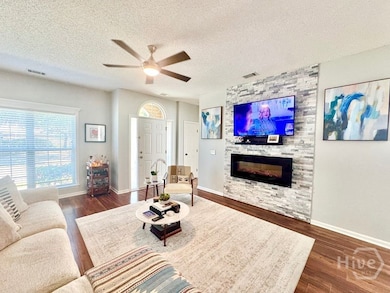
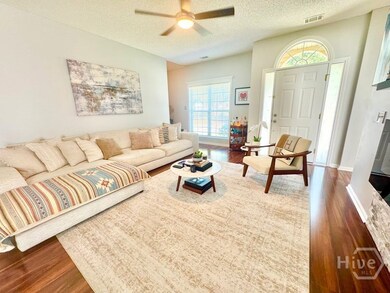
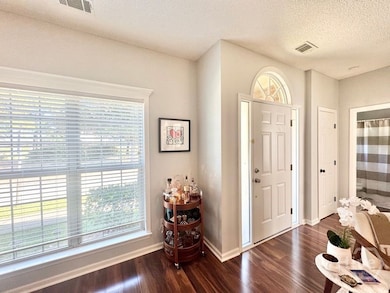
Welcome to this beautifully designed end unit townhome offering style, comfort, and functionality in one of Pooler’s most desirable locations. This 3-bedroom, 3-full-bath home features a tastefully designed kitchen with 42” upper cabinets topped with crown molding, custom tile backsplash, and Corian countertops. The kitchen is completed with stainless steel appliances, including a chimney-style hood vent, and tile flooring throughout for a clean, modern look. The spacious master suite is a true retreat, featuring a scalloped ceiling with crown molding, a luxurious master bath with a custom tile stand-up shower, a huge garden tub. The walk-in closet provides ample storage space to stay organized. Enjoy entertaining in the separate dining room, accented by decorative columns that open into a large living area with an electric fireplace. Each bedroom has its own full bathroom, offering privacy and convenience for family or guests. All this in the heart of Pooler.
Last Buyer's Agent
Judith Dellert
Redfin Corporation License #412380
We collect this data history from publicly available records. To have your information removed, we recommend requesting removal directly through your county’s website.
Julie Hales
Next Move Real Estate LLC
(912) 461-5956
161 Total Sales
24 in Bloomingdale
$113K - $505K Price Range
Susie Sowell
Southern Charm Team, LLC
(912) 461-5142
72 Total Sales
1 in Bloomingdale
$415,000 Price
Kimberly Miltiades
BHHS Bay Street Realty Group
(912) 461-4636
36 Total Sales
1 in Bloomingdale
$325,000 Price
Victoria Arthur
Weichert Realtors-Webb & Associates
(762) 225-9397
64 Total Sales
1 in Bloomingdale
$173,000 Price
Tracy Quarterman
Charter One Realty
(912) 461-2531
81 Total Sales
2 in Bloomingdale
$348K - $359K Price Range
Melissa Stanford
Next Move Real Estate LLC
(912) 461-4962
121 Total Sales
1 in Bloomingdale
$299,000 Price
We collect this data history from publicly available records. To have your information removed, we recommend requesting removal directly through your county’s website.
| Date | Buyer | Sale Price | Title Company |
|---|---|---|---|
| $258,000 | -- | ||
| Lombardo John Peter | $205,000 | -- | |
| Cherry Fotini | $157,704 | -- |
We collect this data history from publicly available records. To have your information removed, we recommend requesting removal directly through your county’s website.
| Date | Status | Borrower | Loan Amount |
|---|---|---|---|
| Open | $180,600 | ||
| Previous Owner | Lombardo John Peter | $209,715 | |
| Previous Owner | Cherry Fotini | $105,600 | |
| Previous Owner | Cherry Fotini | $125,600 |
We collect this data history from publicly available records. To have your information removed, we recommend requesting removal directly through your county’s website.
| Date | Event | Price | List to Sale | Price per Sq Ft | Prior Sale |
|---|---|---|---|---|---|
| 02/11/2026 02/11/26 | Sold | $258,000 | -3.2% | $164 / Sq Ft | |
| 12/18/2025 12/18/25 | Price Changed | $266,500 | -0.7% | $170 / Sq Ft | |
| 12/10/2025 12/10/25 | Price Changed | $268,500 | -2.3% | $171 / Sq Ft | |
| 10/22/2025 10/22/25 | For Sale | $274,900 | +34.1% | $175 / Sq Ft | |
| 08/31/2021 08/31/21 | Sold | $205,000 | 0.0% | $130 / Sq Ft | View Prior Sale |
| 08/01/2021 08/01/21 | Pending | -- | -- | -- | |
| 07/13/2021 07/13/21 | For Sale | $205,000 | -- | $130 / Sq Ft |
We collect this data history from publicly available records. To have your information removed, we recommend requesting removal directly through your county’s website.
| Year | Tax Paid | Tax Assessment Tax Assessment Total Assessment is a certain percentage of the fair market value that is determined by local assessors to be the total taxable value of land and additions on the property. | Land | Improvement |
|---|---|---|---|---|
| 2026 | $3,217 | $102,840 | $18,000 | $84,840 |
| 2025 | $3,217 | $100,400 | $18,000 | $82,400 |
| 2024 | $29 | $98,960 | $18,000 | $80,960 |
| 2023 | $2,935 | $91,920 | $14,000 | $77,920 |
| 2022 | $1,778 | $74,160 | $14,000 | $60,160 |
| 2021 | $1,783 | $51,880 | $9,400 | $42,480 |
| 2020 | $1,773 | $51,880 | $9,400 | $42,480 |
| 2019 | $1,773 | $51,880 | $9,400 | $42,480 |
| 2018 | $1,698 | $53,320 | $9,400 | $43,920 |
| 2017 | $1,679 | $53,600 | $9,400 | $44,200 |
| 2016 | $1,679 | $52,320 | $9,400 | $42,920 |
| 2015 | $1,733 | $53,760 | $9,400 | $44,360 |
| 2014 | $2,755 | $53,040 | $0 | $0 |
Seller's Agent in 2026
Drew Doheny
RE/MAX Accent
(912) 856-9065
90 Total Sales
JD
Buyer's Agent in 2026
Judith Dellert
Redfin Corporation
MC
Seller's Agent in 2021
Michael Cherry
Coldwell Banker Access Realty
(912) 330-8330
16 Total Sales
NG
Buyer's Agent in 2021
Nicholas Garner
Compass Georgia, LLC
(912) 420-2588
59 Total Sales
Source: Hive MLS
MLS Number: SA341943
APN: 51011E02024
Disclaimer: Certain information contained herein is derived from information provided by parties other than Homes.com. All information provided is deemed reliable, but is not guaranteed to be accurate and should be independently verified.
IDX information is provided exclusively for personal, non-commercial use, and may not be used for any purpose other than to identify prospective properties consumers may be interested in purchasing.
Information is deemed reliable but not guaranteed.
Ask me questions while you tour the home.