
Seller's Agent in 2022
David Monsour
Keller Williams Keystone Realty
(717) 319-3408
281 Total Sales


Estimated Value: $207,000 - $241,000
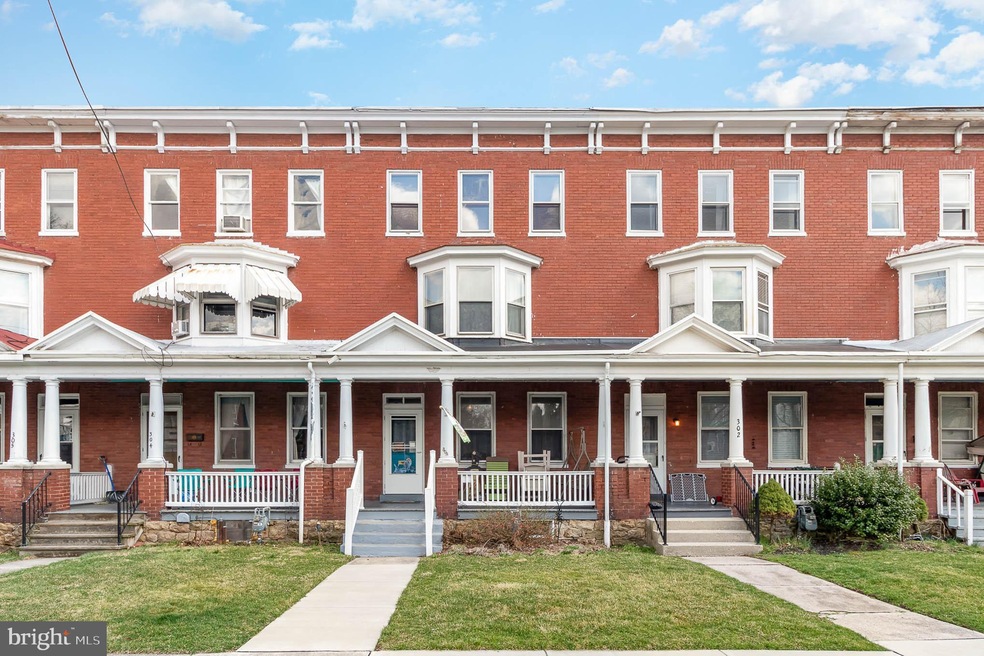
Spacious brick townhome in the heart of historic Gettysburg. This two-bedroom home features a charming front porch, traditional floor plan, separate living and dining room spaces, front and rear staircases, beautiful hardwood floors, new windows on the first two floors, and so much more! The second floor features a large primary bedroom with bay window and double closets, full bathroom with laundry, and an additional bedroom. The third floor offers ample space for storage or could be finished to add additional bedrooms, playroom, or in-home office. Walk to the Battlefield, Gettysburg College, shops, restaurants, and all of the amenities downtown Gettysburg has to offer. Contact to schedule your private showing today!
Last Agent to Sell the Property
(717) 334-4565 wohrum@gmail.com Keller Williams Keystone Realty License #AB068634 Listed on: 03/22/2022
We collect this data history from publicly available records. To have your information removed, we recommend requesting removal directly through your county’s website.
We collect this data history from publicly available records. To have your information removed, we recommend requesting removal directly through your county’s website.
| Date | Buyer | Sale Price | Title Company |
|---|---|---|---|
| $172,500 | White Rose Settlement Services | ||
| $55,000 | -- |
We collect this data history from publicly available records. To have your information removed, we recommend requesting removal directly through your county’s website.
| Date | Status | Borrower | Loan Amount |
|---|---|---|---|
| Open | $169,375 | ||
| Previous Owner | $100,000 | ||
| Previous Owner | $80,000 |
We collect this data history from publicly available records. To have your information removed, we recommend requesting removal directly through your county’s website.
| Date | Event | Price | List to Sale | Price per Sq Ft |
|---|---|---|---|---|
| 05/27/2022 05/27/22 | Sold | $172,500 | -4.2% | $78 / Sq Ft |
| 03/28/2022 03/28/22 | Pending | -- | -- | -- |
| 03/22/2022 03/22/22 | For Sale | $180,000 | -- | $81 / Sq Ft |
We collect this data history from publicly available records. To have your information removed, we recommend requesting removal directly through your county’s website.
| Year | Tax Paid | Tax Assessment Tax Assessment Total Assessment is a certain percentage of the fair market value that is determined by local assessors to be the total taxable value of land and additions on the property. | Land | Improvement |
|---|---|---|---|---|
| 2026 | $2,783 | $127,100 | $35,000 | $92,100 |
| 2025 | $2,741 | $127,100 | $35,000 | $92,100 |
| 2024 | $2,590 | $127,100 | $35,000 | $92,100 |
| 2023 | $2,526 | $127,100 | $35,000 | $92,100 |
| 2022 | $2,507 | $127,100 | $35,000 | $92,100 |
| 2021 | $2,493 | $127,100 | $35,000 | $92,100 |
| 2020 | $2,420 | $127,100 | $35,000 | $92,100 |
| 2019 | $2,406 | $127,100 | $35,000 | $92,100 |
| 2018 | $2,407 | $127,100 | $35,000 | $92,100 |
| 2017 | $2,319 | $127,100 | $35,000 | $92,100 |
| 2016 | -- | $116,100 | $35,000 | $81,100 |
| 2015 | -- | $116,100 | $35,000 | $81,100 |
| 2014 | -- | $116,100 | $35,000 | $81,100 |
Seller's Agent in 2022
David Monsour
Keller Williams Keystone Realty
(717) 319-3408
281 Total Sales
Seller Co-Listing Agent in 2022
Drew Clancy
Keller Williams Keystone Realty
(717) 339-9804
7 Total Sales
Buyer's Agent in 2022
Stacey White
Coldwell Banker Realty
(717) 476-1671
184 Total Sales
Source: Bright MLS
MLS Number: PAAD2004172
APN: 16-004-0182-000
Disclaimer: Certain information contained herein is derived from information provided by parties other than Homes.com. All information provided is deemed reliable, but is not guaranteed to be accurate and should be independently verified.
The data relating to real estate for sale on this website appears in part through the BRIGHT Internet Data Exchange program, a voluntary cooperative exchange of property listing data between licensed real estate brokerage firms, and is provided by BRIGHT through a licensing agreement.
Listing information is from various brokers who participate in the Bright MLS IDX program and not all listings may be visible on the site.
The property information being provided on or through the website is for the personal, non-commercial use of consumers and such information may not be used for any purpose other than to identify prospective properties consumers may be interested in purchasing.
Some properties which appear for sale on the website may no longer be available because they are for instance, under contract, sold or are no longer being offered for sale.
Property information displayed is deemed reliable but is not guaranteed.
Copyright 2026 Bright MLS, Inc.
Ask me questions while you tour the home.