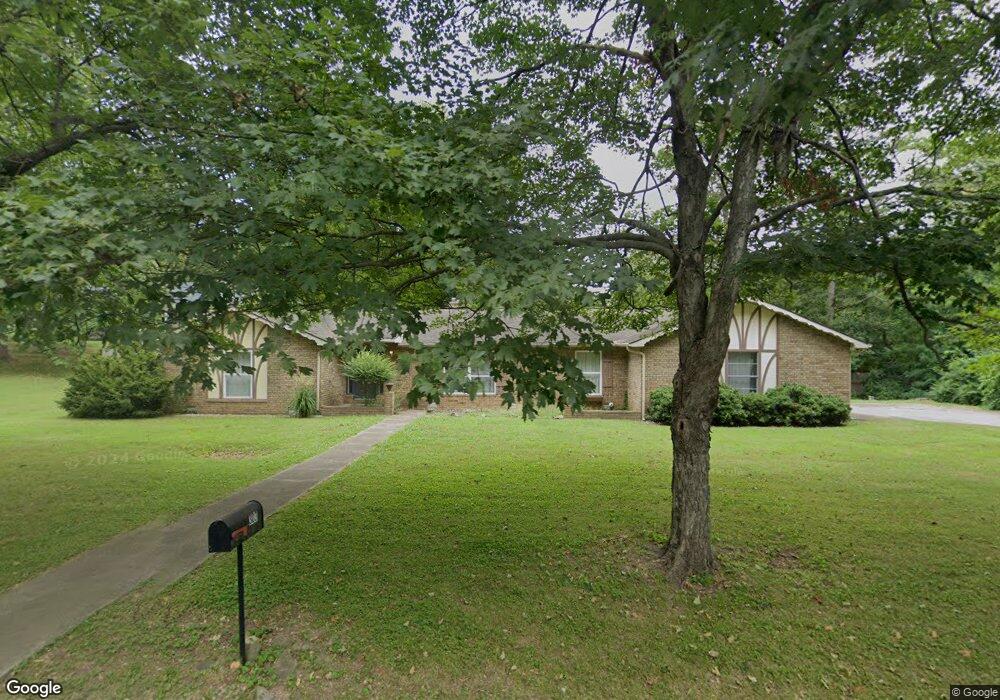
303 Normandy St Harrison, AR 72601
Harrison AreaEstimated Value: $230,098 - $296,000
About This Home
This home is located at 303 Normandy St, Harrison, AR 72601 and is currently estimated at $274,775, approximately $147 per square foot. 303 Normandy St is a home located in Boone County with nearby schools including Forest Heights Elementary School, Harrison Jr. High School, and Harrison High School.
Ownership History
We collect this data history from publicly available records. To have your information removed, we recommend requesting removal directly through your county’s website.
Purchase Details
Home Financials for this Owner
Home Financials are based on the most recent Mortgage that was taken out on this home.Purchase Details
Home Financials for this Owner
Home Financials are based on the most recent Mortgage that was taken out on this home.Purchase Details
Purchase Details
Purchase History
We collect this data history from publicly available records. To have your information removed, we recommend requesting removal directly through your county’s website.
| Date | Buyer | Sale Price | Title Company |
|---|---|---|---|
| -- | None Listed On Document | ||
| Thiel Bradley | -- | None Listed On Document | |
| Thiel Ernest David | $110,000 | Boone County Abstrct & Title | |
| King | -- | -- |
Mortgage History
We collect this data history from publicly available records. To have your information removed, we recommend requesting removal directly through your county’s website.
| Date | Status | Borrower | Loan Amount |
|---|---|---|---|
| Previous Owner | $115,825 | ||
| Previous Owner | Thiel Ernest David | $115,825 | |
| Previous Owner | Thiel David | $120,000 |
Tax History
We collect this data history from publicly available records. To have your information removed, we recommend requesting removal directly through your county’s website.
| Year | Tax Paid | Tax Assessment Tax Assessment Total Assessment is a certain percentage of the fair market value that is determined by local assessors to be the total taxable value of land and additions on the property. | Land | Improvement |
|---|---|---|---|---|
| 2025 | $1,051 | $31,350 | $2,750 | $28,600 |
| 2024 | $1,051 | $31,350 | $2,750 | $28,600 |
| 2023 | $1,051 | $31,350 | $2,750 | $28,600 |
| 2022 | $676 | $31,350 | $2,750 | $28,600 |
| 2021 | $676 | $31,350 | $2,750 | $28,600 |
| 2020 | $676 | $26,370 | $3,000 | $23,370 |
| 2019 | $694 | $26,370 | $3,000 | $23,370 |
| 2018 | $719 | $26,370 | $3,000 | $23,370 |
| 2017 | $701 | $26,370 | $3,000 | $23,370 |
| 2016 | $701 | $20,600 | $3,000 | $17,600 |
| 2015 | $1,051 | $20,600 | $3,000 | $17,600 |
| 2014 | $701 | $20,600 | $3,000 | $17,600 |
Map
- 302 Tamarind St
- 8 Westwood Dr
- 6 Westwood Dr
- 920 W Stephenson Ave
- 601 Tamarind St
- 1600 Brentwood Dr
- 1302 W Rogers Ave
- 1101 W Ridge Ave
- 624 Kelly St
- 1612 Brentwood Dr
- 802 W Rogers Ave
- 625 W College Ave
- 523 W Stephenson Ave
- 603 S Clifford St
- 1605 Cherokee Cir
- 808 Beverly Dr
- 705 Beverly Dr
- 1800 Capps Rd Unit 14
- 1800 Capps Rd Unit 8
- 1800 Capps Rd Unit 9
- 202 Tamarind St
- 202 S Tamarind St
- Lot 12 E Park (1 25 Acre) Dr
- Lot 9 E Park (1 18 Acre) Dr
- 204 Tamarind St
- 1204 Circle Dr
- 1203 Circle Dr
- 1106 W Central Ave
- 1300 W Park Ave
- 1201 Circle Dr
- 1202 Circle Dr
- 305 Normandy St
- 1145 W Central Ave
- 1200 Circle Dr
- 1301 W Park Ave
- 1401 Brentwood Dr
- 307 Normandy St
- 1103 W Central Ave
- 1104 Circle Dr
- 1403 W Park Ave
Ask me questions while you tour the home.