
Dalia Villegas
John L Scott Hermiston
(541) 656-2784
144 Total Sales
2 in Boardman
$295K - $300K Price Range
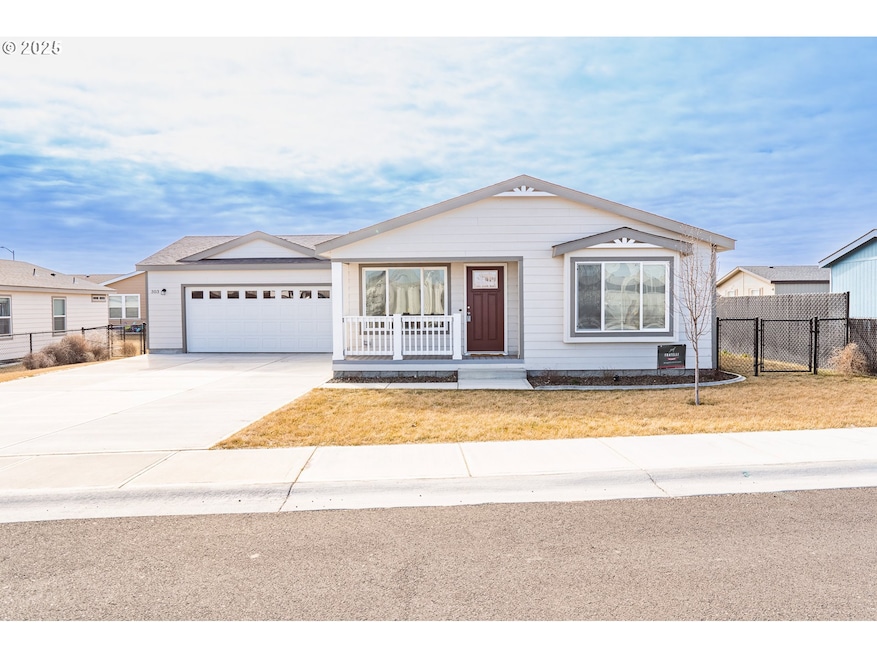
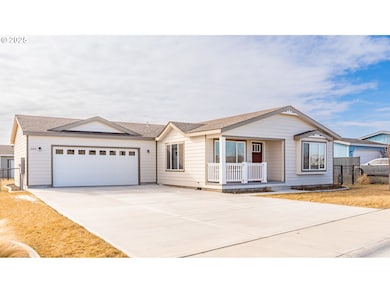
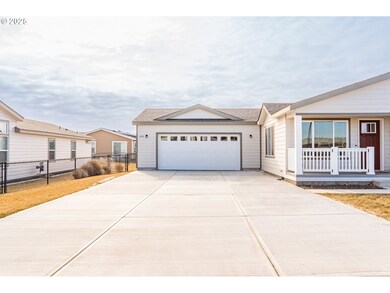
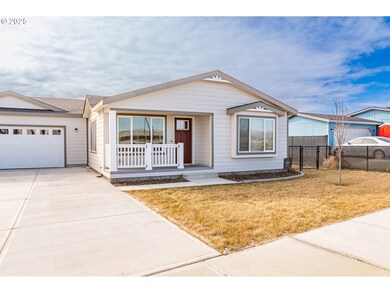
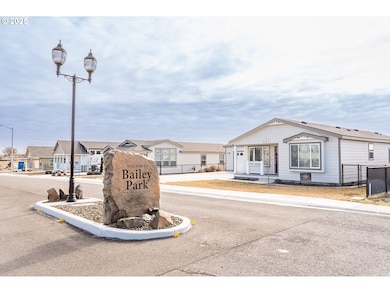
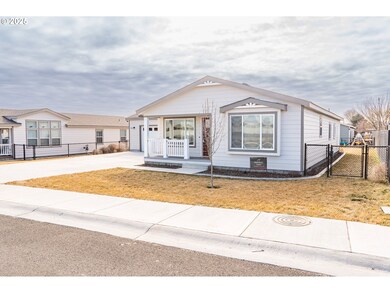
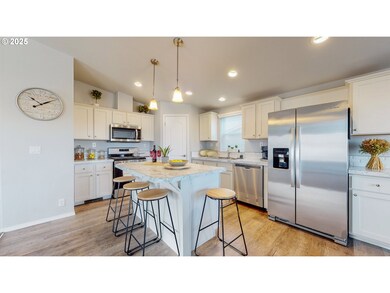
Better Than New! 3-Bed, 2-Bath 2022 Home with Full Upgrades Already Done! Why wait for new construction when you can move right into this beautifully maintained, 3-bedroom, 2-bathroom home—built in 2022 and loaded with features you’d normally have to add yourself? Located in the sought-after Bailey Park subdivision, this home offers the convenience of fully finished front and back landscaping, a fenced backyard perfect for pets, and an oversized garage with plenty of driveway parking. Inside, the open-concept layout is bright and inviting, featuring a spacious kitchen with a large center island, stainless steel appliances, a gas range, and generous cabinet space. The dining area features a charming window nook, and custom blinds are already installed throughout the home—a valuable upgrade not typically included in new construction. This gently lived-in home delivers the fresh, modern feel of new construction—without the wait, hassle, or hidden costs. Schedule your tour today and discover move-in ready living in Bailey Park!
Last Agent to Sell the Property
Real Broker Brokerage Email: mrodriguezhomes@gmail.com License #201211348 Listed on: 05/29/2025
Co-Listed By
Real Broker Brokerage Email: mrodriguezhomes@gmail.com License #201256440
Dalia Villegas
John L Scott Hermiston
(541) 656-2784
144 Total Sales
2 in Boardman
$295K - $300K Price Range
Laurrie Blackman
Mountain Valley Land Company
(541) 945-2588
45 Total Sales
12 in Boardman
$59K - $589K Price Range
Saul Llamas
Mountain Valley Land Company
(458) 219-8943
88 Total Sales
21 in Boardman
$70K - $480K Price Range
Leslie Pierson
Windermere Group One Columbia Basin
(541) 667-0670
125 Total Sales
100 in Boardman
$53K - $594K Price Range
Destiny George
Destined Realty Group
(541) 397-0112
210 Total Sales
3 in Boardman
$300K - $360K Price Range
Shannon Hartley
Hearthstone Real Estate
(541) 612-7923
177 Total Sales
1 in Boardman
$617,500 Price
We collect this data history from publicly available records. To have your information removed, we recommend requesting removal directly through your county’s website.
| Date | Type | Sale Price | Title Company |
|---|---|---|---|
| Warranty Deed | $299,950 | First American Title | |
| Warranty Deed | $301,000 | Amerititle |
We collect this data history from publicly available records. To have your information removed, we recommend requesting removal directly through your county’s website.
| Date | Status | Loan Amount | Loan Type |
|---|---|---|---|
| Open | $269,955 | New Conventional | |
| Closed | $269,955 | New Conventional | |
| Closed | $301,000 | VA |
We collect this data history from publicly available records. To have your information removed, we recommend requesting removal directly through your county’s website.
| Date | Event | Price | List to Sale | Price per Sq Ft | Prior Sale |
|---|---|---|---|---|---|
| 02/20/2026 02/20/26 | Sold | $299,950 | 0.0% | $222 / Sq Ft | |
| 01/18/2026 01/18/26 | Pending | -- | -- | -- | |
| 12/07/2025 12/07/25 | For Sale | $299,950 | 0.0% | $222 / Sq Ft | |
| 12/03/2025 12/03/25 | Off Market | $299,950 | -- | -- | |
| 09/19/2025 09/19/25 | Price Changed | $299,950 | -3.2% | $222 / Sq Ft | |
| 05/29/2025 05/29/25 | For Sale | $309,950 | +3.0% | $229 / Sq Ft | |
| 05/09/2023 05/09/23 | Sold | $301,000 | +2.4% | $223 / Sq Ft | View Prior Sale |
| 04/07/2023 04/07/23 | Pending | -- | -- | -- | |
| 03/27/2023 03/27/23 | Price Changed | $294,000 | -1.7% | $218 / Sq Ft | |
| 02/25/2023 02/25/23 | For Sale | $299,000 | -- | $222 / Sq Ft |
We collect this data history from publicly available records. To have your information removed, we recommend requesting removal directly through your county’s website.
| Year | Tax Paid | Tax Assessment Tax Assessment Total Assessment is a certain percentage of the fair market value that is determined by local assessors to be the total taxable value of land and additions on the property. | Land | Improvement |
|---|---|---|---|---|
| 2025 | $2,655 | $121,680 | ||
| 2024 | $2,250 | $118,140 | ||
| 2023 | $1,743 | $89,180 | $0 | $0 |
| 2022 | $151 | $8,590 | $0 | $0 |
| 2021 | $166 | $8,340 | $0 | $0 |
Seller's Agent in 2026
Maggie Rodriguez
Real Broker
(541) 314-8609
29 in this area
282 Total Sales
Seller Co-Listing Agent in 2026
Carmen Puerta
Real Broker
(541) 279-4857
3 in this area
20 Total Sales
Buyer's Agent in 2026
Saul Llamas
Mountain Valley Land Company
(541) 720-8248
21 in this area
88 Total Sales
AA
Seller Co-Listing Agent in 2023
Alex Arroyo
Real Broker
(541) 720-2117
14 in this area
196 Total Sales
GL
Buyer's Agent in 2023
Genesis Lugo Zuniga
RE/MAX
Source: Regional Multiple Listing Service (RMLS)
MLS Number: 620847910
Disclaimer: Certain information contained herein is derived from information provided by parties other than Homes.com. All information provided is deemed reliable, but is not guaranteed to be accurate and should be independently verified.
The content relating to real estate for sale on this web site comes in part from the IDX program of the RMLS™ of Portland, Oregon. Real estate listings held by brokerage firms other than Ten-X are marked with the RMLS™ logo, and detailed information about these properties includes the names of the listing brokers. Listing content is copyright © 2026 RMLS™, Portland, Oregon. Some properties which appear for sale on this web site may subsequently have sold or may no longer be available. All information provided is deemed reliable but is not guaranteed and should be independently verified.
Ask me questions while you tour the home.