
Cate Kassab
My Upstate Home LLC
(864) 400-5742
107 Total Sales
2 in Easley
$330,000 Price Range
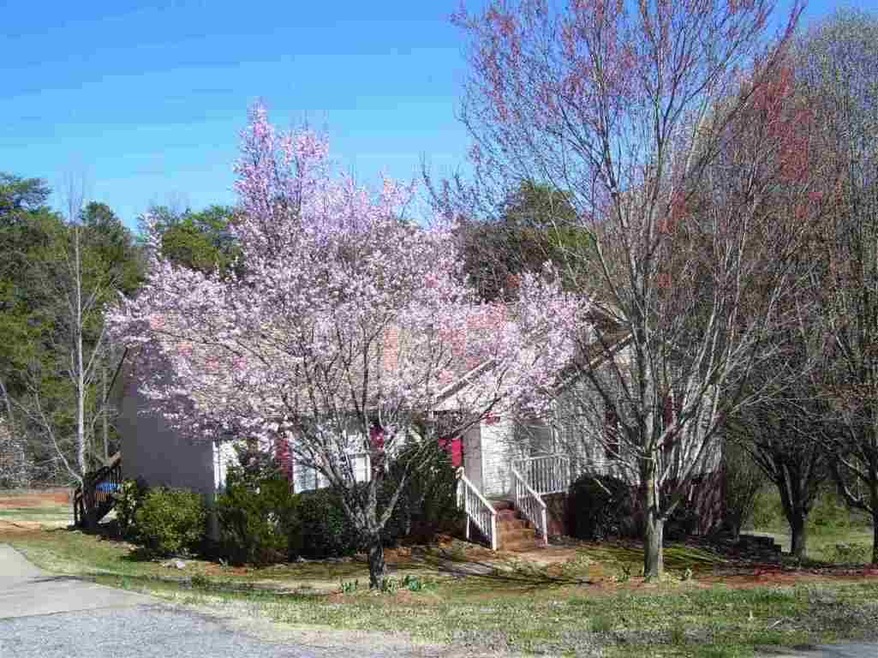
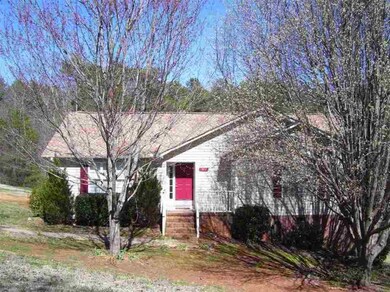
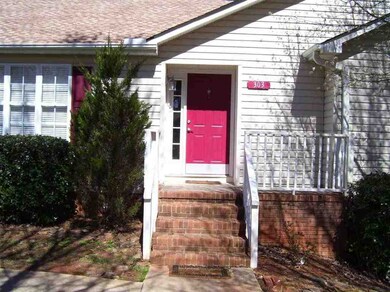
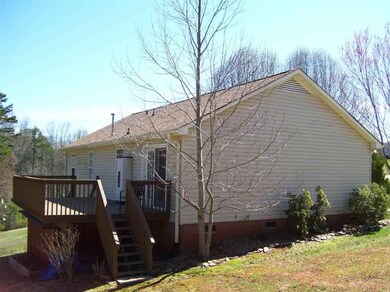
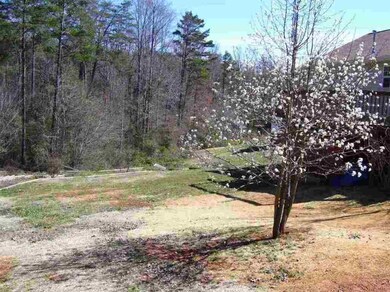
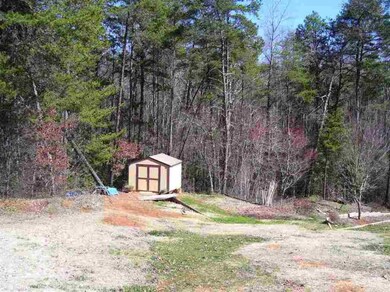
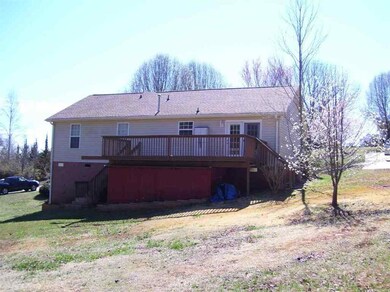
One level affordable living at it’s best! Quiet neighborhood only a few minutes from great shopping & restaurants in Easley. Greenville and Clemson are only about 20 minutes away. Relaxing master suite with full bath. Entertain in the airy great room with cathedral ceilings and large window, lovely dining room or private 24x12 deck with almost an acre of solitude. Cheerful kitchen has granite/tile countertops and convenient laundry closet. Storage galore in floored attic, enclosed crawl space and outbuilding. Roof & hot water heater replaced in 2014, beautiful laminate flooring recently installed in dining room and kitchen. Nothing to do but move in. Gardeners will love the four raised beds on almost an acre of flowering trees and bulbs.
Last Agent to Sell the Property
LISA WATSON
Coldwell Banker Caine/Easley License #61335 Listed on: 03/16/2015
Cate Kassab
My Upstate Home LLC
(864) 400-5742
107 Total Sales
2 in Easley
$330,000 Price Range
David Seaver
Coldwell Banker Caine/Williams
(864) 252-1481
125 Total Sales
3 in Easley
$280K - $313K Price Range
Zane Meadors
Pawleys Island Realty Co
(864) 252-1454
43 Total Sales
1 in Easley
$104,000 Price
Laura Pace
Keller Williams Luxury Lake Li
(864) 920-3754
112 Total Sales
5 in Easley
$275K - $450K Price Range
Miles Maiden
Real Broker, LLC
(864) 740-8252
81 Total Sales
7 in Easley
$175K - $365K Price Range
Shanda Dean
Herlong Sotheby's International Real
(855) 627-0200
81 Total Sales
2 in Easley
$341K - $405K Price Range
We collect this data history from publicly available records. To have your information removed, we recommend requesting removal directly through your county’s website.
| Date | Event | Price | List to Sale | Price per Sq Ft |
|---|---|---|---|---|
| 05/15/2015 05/15/15 | Sold | $120,625 | -3.4% | $86 / Sq Ft |
| 04/03/2015 04/03/15 | Pending | -- | -- | -- |
| 03/16/2015 03/16/15 | For Sale | $124,900 | -- | $89 / Sq Ft |
LW
Seller's Agent in 2015
LISA WATSON
Coldwell Banker Caine/Easley
AN
Buyer's Agent in 2015
AGENT NONMEMBER
NONMEMBER OFFICE
Source: Western Upstate Multiple Listing Service
MLS Number: 20163077
Disclaimer: Certain information contained herein is derived from information provided by parties other than Homes.com. All information provided is deemed reliable, but is not guaranteed to be accurate and should be independently verified.
The data relating to real estate for sale on this Web site comes in part from the Broker Reciprocity Program of the Western Upstate Association of REALTORS®, Inc. and the Western Upstate Multiple Listing Service, Inc
This information is deemed reliable, but not guaranteed. Neither, the Western Upstate Association of REALTORS®, Inc. or Western Upstate Multiple Listing Service of South Carolina, Inc., nor the listing broker, nor their agents or subagents are responsible for the accuracy of the information. The buyer is responsible for verifying all information. This information is provided by the Western Upstate Association of REALTORS®, Inc. and Western Upstate Multiple Listing Service of South Carolina, Inc. for use by its members and is not intended for the use for any other purpose.
Ask me questions while you tour the home.