
Nathan Thompson
Keller Williams Realty
(501) 777-9519
123 Total Sales
1 in Gravel Ridge
$225,000 Price
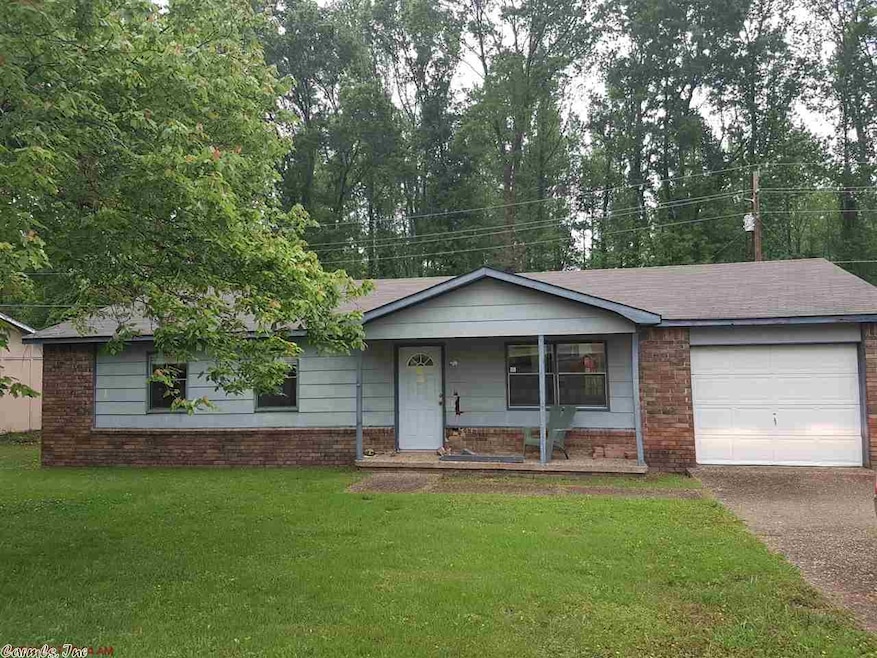
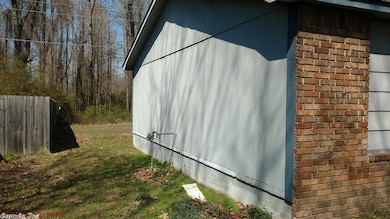
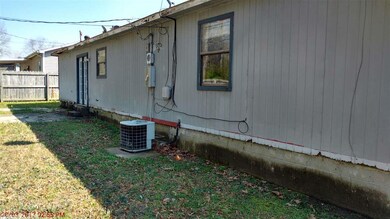
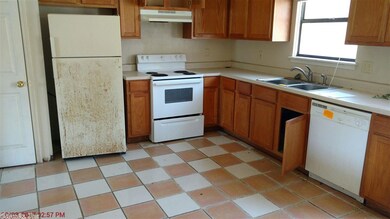
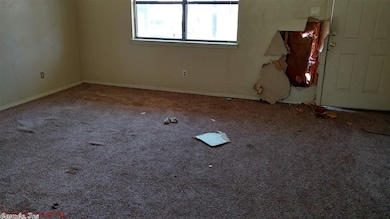
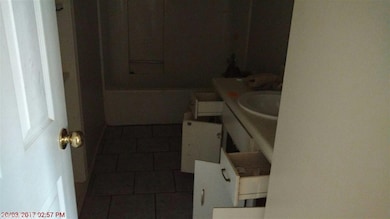
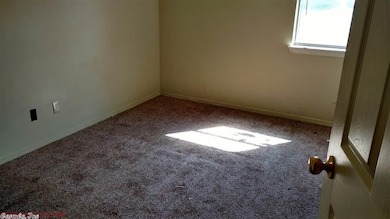
Needs tlc. Greenspace behind. Eat in kitchen. Employees and family members residing with employees of JPMorgan Chase Bank, N.A, its affiliates or subsidiaries are strictly prohibited from directly or indirectly purchasing any property owned by JPMorgan Chase Bank, N.A.
Nathan Thompson
Keller Williams Realty
(501) 777-9519
123 Total Sales
1 in Gravel Ridge
$225,000 Price
Miekka Maile
Fathom Realty Central
(501) 424-4954
117 Total Sales
2 in Gravel Ridge
$73K - $225K Price Range
Elise Petro
LPT Realty NLR
(501) 443-2894
162 Total Sales
3 in Gravel Ridge
$138K - $560K Price Range
Savannah Diamond
Keller Williams Realty Premier
(501) 403-0407
125 Total Sales
1 in Gravel Ridge
$160,000 Price
Weston Holloway
Michele Phillips & Company, Realtors - Benton Branch
(501) 426-6022
39 Total Sales
1 in Gravel Ridge
$145,000 Price
Jennifer Thomas
McKimmey Associates REALTORS NLR
(501) 285-9521
48 Total Sales
1 in Gravel Ridge
$349,000 Price
We collect this data history from publicly available records. To have your information removed, we recommend requesting removal directly through your county’s website.
| Date | Event | Price | List to Sale | Price per Sq Ft |
|---|---|---|---|---|
| 09/20/2017 09/20/17 | Sold | $41,500 | 0.0% | $33 / Sq Ft |
| 08/29/2017 08/29/17 | Pending | -- | -- | -- |
| 08/26/2017 08/26/17 | Off Market | $41,500 | -- | -- |
| 08/22/2017 08/22/17 | For Sale | $49,500 | 0.0% | $39 / Sq Ft |
| 08/07/2017 08/07/17 | Pending | -- | -- | -- |
| 07/26/2017 07/26/17 | Price Changed | $49,500 | -13.5% | $39 / Sq Ft |
| 05/02/2017 05/02/17 | For Sale | $57,200 | -- | $45 / Sq Ft |
K
Seller's Agent in 2017
Karen Stone
IRealty Arkansas - Sherwood
(501) 366-1293
1 in this area
9 Total Sales
Buyer's Agent in 2017
Steve Clemons
Epique Realty
(501) 412-0562
4 in this area
192 Total Sales
Source: Cooperative Arkansas REALTORS® MLS
MLS Number: 17013419
Disclaimer: Certain information contained herein is derived from information provided by parties other than Homes.com. All information provided is deemed reliable, but is not guaranteed to be accurate and should be independently verified.
IDX information is provided exclusively for personal, non-commercial use, and may not be used for any purpose other than to identify prospective properties consumers may be interested in purchasing.
Ask me questions while you tour the home.