
Tyler Smith
Watkins Real Estate Associates
(217) 717-4845
9 Total Sales
2 in Oak Grove
$395,000 Price Range
Estimated Value: $457,309 - $461,000
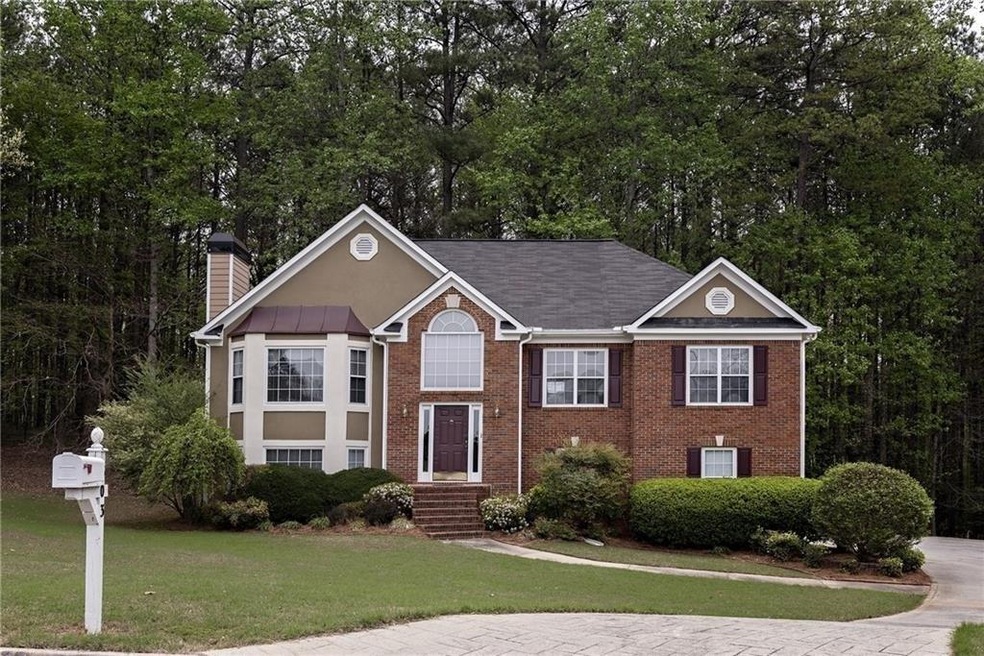
SPACIOUS and BEAUTIFULLY Maintained, New HARDWOODS on Main Floor, GEORGEOUS White Kitchen CABINETS w/ GRANITE Counters, 2 MASTER Suites, Large BONUS/REC ROOM ON TERRACE Level, Perfect for IN-LAWS or TEEN Suite, 3 CAR Garage, Nice CULDESAC Lot with a PEACEFUL View of PATRIOTS PARK Wooded Section. Cool Ray HVAC - June 2011 with LIFETIME WARRANTY!
Last Agent to Sell the Property
Nicole B Reed
NOT A VALID MEMBER License #DUP Listed on: 12/10/2018
Last Buyer's Agent
Richard Spaulding
NOT A VALID MEMBER License #363877
We collect this data history from publicly available records. To have your information removed, we recommend requesting removal directly through your county’s website.
Tyler Smith
Watkins Real Estate Associates
(217) 717-4845
9 Total Sales
2 in Oak Grove
$395,000 Price Range
Rob Sauthoff
Real Broker, LLC.
(516) 279-1502
3 Total Sales
1 in Oak Grove
$329,000 Price
Morgan McDonald
Maximum One Greater Atlanta Realtors
(855) 526-9323
41 Total Sales
5 in Oak Grove
$235K - $325K Price Range
Joe Weathers
Relate Realty
(470) 472-9975
108 Total Sales
10 in Oak Grove
$370K - $650K Price Range
Burnie King
Keller Williams Realty
(866) 442-2851
63 Total Sales
6 in Oak Grove
$305K - $450K Price Range
Tania Gardere MacLeod
eXp Realty
(678) 679-2298
45 Total Sales
2 in Oak Grove
$735,000 Price Range
We collect this data history from publicly available records. To have your information removed, we recommend requesting removal directly through your county’s website.
| Date | Buyer | Sale Price | Title Company |
|---|---|---|---|
| $269,900 | -- | ||
| Dupont Jacqueline | -- | -- | |
| Dupont Jacqueline Lorraine | $240,000 | -- | |
| Miller Bettina E | $190,500 | -- | |
| Tessier Brett L | $178,700 | -- | |
| Schultz Dale P | -- | -- | |
| Schultz Dale P | $152,500 | -- | |
| Matic John R | $142,900 | -- |
We collect this data history from publicly available records. To have your information removed, we recommend requesting removal directly through your county’s website.
| Date | Status | Borrower | Loan Amount |
|---|---|---|---|
| Open | $262,990 | ||
| Closed | Sanquirico Eduardo | $265,010 | |
| Previous Owner | Dupont Jacqueline | $245,160 | |
| Previous Owner | Dupont Jacqueline Lorraine | $245,160 | |
| Previous Owner | Tessier Brett L | $168,700 |
We collect this data history from publicly available records. To have your information removed, we recommend requesting removal directly through your county’s website.
| Date | Event | Price | List to Sale | Price per Sq Ft | Prior Sale |
|---|---|---|---|---|---|
| 01/31/2019 01/31/19 | Sold | $269,900 | 0.0% | $100 / Sq Ft | |
| 12/22/2018 12/22/18 | Pending | -- | -- | -- | |
| 12/10/2018 12/10/18 | For Sale | $269,900 | +12.5% | $100 / Sq Ft | |
| 06/16/2017 06/16/17 | Sold | $240,000 | -2.0% | $89 / Sq Ft | View Prior Sale |
| 05/01/2017 05/01/17 | Pending | -- | -- | -- | |
| 04/28/2017 04/28/17 | For Sale | $245,000 | 0.0% | $91 / Sq Ft | |
| 04/21/2017 04/21/17 | Pending | -- | -- | -- | |
| 04/13/2017 04/13/17 | For Sale | $245,000 | -- | $91 / Sq Ft |
We collect this data history from publicly available records. To have your information removed, we recommend requesting removal directly through your county’s website.
| Year | Tax Paid | Tax Assessment Tax Assessment Total Assessment is a certain percentage of the fair market value that is determined by local assessors to be the total taxable value of land and additions on the property. | Land | Improvement |
|---|---|---|---|---|
| 2025 | $4,336 | $182,272 | $30,000 | $152,272 |
| 2024 | $4,327 | $183,488 | $30,000 | $153,488 |
| 2023 | $3,806 | $179,384 | $30,000 | $149,384 |
| 2022 | $3,604 | $147,124 | $30,000 | $117,124 |
| 2021 | $3,265 | $119,720 | $22,000 | $97,720 |
| 2020 | $2,994 | $107,920 | $16,000 | $91,920 |
| 2019 | $3,015 | $106,120 | $16,000 | $90,120 |
| 2018 | $2,794 | $97,720 | $16,000 | $81,720 |
| 2017 | $2,300 | $213,700 | $16,000 | $69,480 |
| 2016 | $2,300 | $197,500 | $14,400 | $64,600 |
| 2015 | $2,102 | $178,700 | $14,400 | $57,080 |
| 2014 | $1,877 | $159,300 | $11,600 | $52,120 |
NR
Seller's Agent in 2019
Nicole B Reed
NOT A VALID MEMBER
Seller Co-Listing Agent in 2019
Morgan Reed
Morgan Reed Realty
(770) 317-0834
1 in this area
58 Total Sales
RS
Buyer's Agent in 2019
Richard Spaulding
NOT A VALID MEMBER
PC
Seller's Agent in 2017
PENNY CLENDANIEL
Keller Williams Realty Partners
29 in this area
72 Total Sales
CH
Buyer's Agent in 2017
Chorlette Harvey
NOT A VALID MEMBER
Source: First Multiple Listing Service (FMLS)
MLS Number: 6108809
APN: 21N11G-00000-010-000
Listings identified with the FMLS IDX logo come from FMLS and are held by brokerage firms other than the owner of this website. The listing brokerage is identified in any listing details. Information is deemed reliable but is not guaranteed. If you believe any FMLS listing contains material that infringes your copyrighted work please visit www.fmls.com/dmca to review our DMCA policy and learn how to submit a takedown request. © 2026 First Multiple Listing Service, Inc.
Disclaimer: Certain information contained herein is derived from information provided by parties other than Homes.com. All information provided is deemed reliable, but is not guaranteed to be accurate and should be independently verified.
Ask me questions while you tour the home.