
Jim and Bernie Team
Coldwell Banker Woodland Schmidt
(616) 344-9982
151 Total Sales
9 in Douglas
$377K - $1.3M Price Range



Estimated Value: $316,000 - $385,990
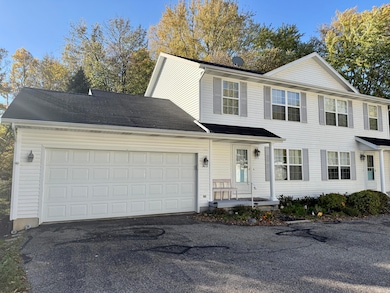
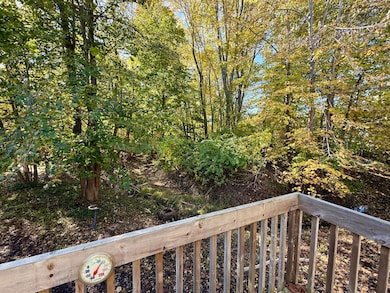
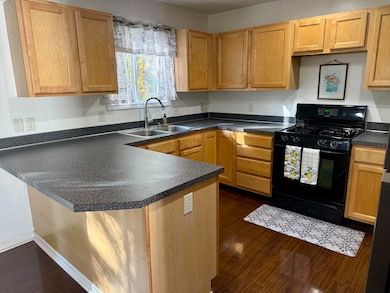
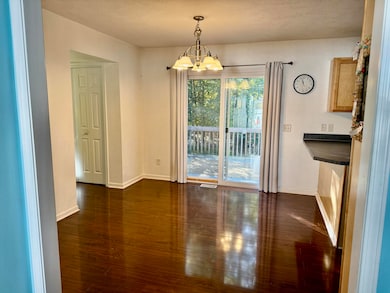
Priced to SELL, this Douglas Cove Condominium offers 3 bedrooms and 2.5 baths on 3 levels. Large 2 car attached garage opens to the mud room and open kitchen and dining area. The back deck is private and overlooks a stream and natural woodlands. The condo's many windows offer great views. The living room is ready to entertain friends and family or enjoy a cozy night of TV. Upstairs are 2 bedrooms and a bath. The primary also functions as an ensuite with ample closet space. The guest bedroom has a walk in closet with a window. The daylight lower level offers a large family room, a 3rd bedroom and full bath. There are only 4 units in this complex, HOA fees are reasonable and short term rentals are not allowed as part of their by-laws. This central Douglas location is close to Lake Michigan sunsets and sunrises over the Douglas Bayou. Douglas and Saugatuck offer a great variety of food and beverage options plus great shopping. The Art Coast is THE place to enjoy Lake Life.
Last Agent to Sell the Property
CENTURY 21 Affiliated License #6501358356 Listed on: 12/12/2025
Jim and Bernie Team
Coldwell Banker Woodland Schmidt
(616) 344-9982
151 Total Sales
9 in Douglas
$377K - $1.3M Price Range
Laura Durham
Mill Pond Realty
(616) 371-2251
169 Total Sales
30 in Douglas
$40K - $1.6M Price Range
Ron Webb
Keller Williams Harbortown
(269) 430-2835
248 Total Sales
1 in Douglas
$680,000 Price
Sue Bladek
Coldwell Banker Woodland Schmidt
(616) 741-2081
91 Total Sales
13 in Douglas
$218K - $1.4M Price Range
Kersh Ruhl
Coldwell Banker Woodland Schmidt
(616) 344-9724
376 Total Sales
37 in Douglas
$43K - $3.6M Price Range
Tantzi Habsburg
RE/MAX Lakeshore
(231) 366-9884
67 Total Sales
2 in Douglas
$647K - $976K Price Range
We collect this data history from publicly available records. To have your information removed, we recommend requesting removal directly through your county’s website.
| Date | Event | Price | List to Sale | Price per Sq Ft |
|---|---|---|---|---|
| 01/16/2026 01/16/26 | Sold | $318,500 | -2.0% | $271 / Sq Ft |
| 12/14/2025 12/14/25 | Pending | -- | -- | -- |
| 12/12/2025 12/12/25 | Price Changed | $325,000 | 0.0% | $276 / Sq Ft |
| 12/12/2025 12/12/25 | For Sale | $325,000 | -6.9% | $276 / Sq Ft |
| 12/08/2025 12/08/25 | Pending | -- | -- | -- |
| 11/13/2025 11/13/25 | Price Changed | $349,000 | -4.4% | $297 / Sq Ft |
| 11/03/2025 11/03/25 | Price Changed | $364,900 | -2.7% | $310 / Sq Ft |
| 10/28/2025 10/28/25 | For Sale | $375,000 | -- | $319 / Sq Ft |
We collect this data history from publicly available records. To have your information removed, we recommend requesting removal directly through your county’s website.
| Year | Tax Paid | Tax Assessment Tax Assessment Total Assessment is a certain percentage of the fair market value that is determined by local assessors to be the total taxable value of land and additions on the property. | Land | Improvement |
|---|---|---|---|---|
| 2024 | $6,884 | $109,263 | $6,989 | $102,274 |
| 2023 | $6,624 | $98,152 | $6,278 | $91,874 |
| 2022 | $6,575 | $89,376 | $5,717 | $83,659 |
| 2021 | $6,343 | $84,174 | $5,384 | $78,790 |
| 2020 | $6,244 | $81,929 | $5,240 | $76,689 |
| 2019 | $6,579 | $79,837 | $5,106 | $74,731 |
| 2018 | $5,747 | $69,141 | $5,747 | $63,394 |
| 2017 | $5,630 | $65,160 | $5,416 | $59,744 |
| 2016 | $5,674 | $61,951 | $5,149 | $56,802 |
| 2013 | -- | $56,613 | $13,594 | $43,019 |
Seller's Agent in 2026
Bill Underdown
CENTURY 21 Affiliated
(313) 824-2000
100 Total Sales
NA
Seller Co-Listing Agent in 2026
Nick Aleck
CENTURY 21 Affiliated
(616) 994-3381
6 Total Sales
Buyer's Agent in 2026
Steven Buck
Greenridge Realty (Cascade)
(616) 288-3244
41 Total Sales
Source: MichRIC
MLS Number: 25055361

APN: 59-090-010-00
Disclaimer: Certain information contained herein is derived from information provided by parties other than Homes.com. All information provided is deemed reliable, but is not guaranteed to be accurate and should be independently verified.
Information is deemed reliable but not guaranteed.
Copyright 2026 MichRIC, LLC. All rights reserved.
Ask me questions while you tour the home.