
Carlton Shaffer
RE/MAX Partners
(380) 444-4963
209 Total Sales
1 in North Linden
$165,000 Price

Estimated Value: $210,143
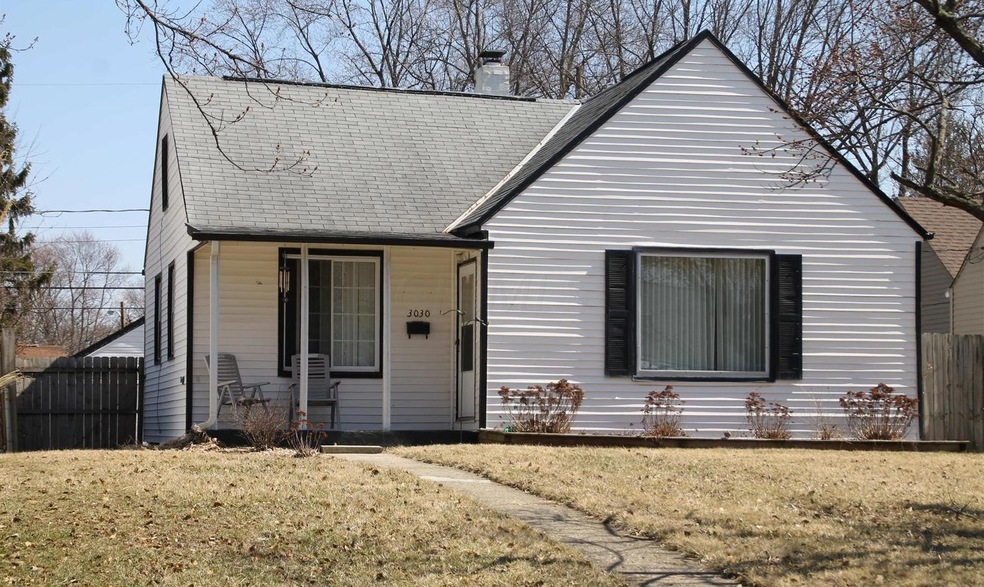
3 bedrooms, and 2 full baths, Resurfaced cabinets, and newer tile in kitchen. Lower level bathroom installed in 2014, new kitchen appliances 2013, new a/c unit 2013.
Last Agent to Sell the Property
Douglas Morrow
Carleton Realty, LLC Listed on: 09/20/2016
Last Buyer's Agent
Lisanne Ludwig
Cutler Real Estate License #2015002377
We collect this data history from publicly available records. To have your information removed, we recommend requesting removal directly through your county’s website.
Carlton Shaffer
RE/MAX Partners
(380) 444-4963
209 Total Sales
1 in North Linden
$165,000 Price
Katie McCann
Howard Hanna Real Estate Svcs
(380) 208-1308
63 Total Sales
3 in North Linden
$167K - $225K Price Range
Anthony Burrus
Brokers Realty Group
(234) 272-3941
180 Total Sales
1 in North Linden
$195,000 Price
Peter Haring
HARING REALTY CO
(567) 333-9802
123 Total Sales
2 in North Linden
$160,000 Price Range
Elizabeth Schottle
RE/MAX Revealty
(380) 666-3434
39 Total Sales
1 in North Linden
$188,000 Price
Terri Barnett
RE/MAX Main Street
(380) 207-9562
102 Total Sales
1 in North Linden
$81,500 Price
We collect this data history from publicly available records. To have your information removed, we recommend requesting removal directly through your county’s website.
| Date | Buyer | Sale Price | Title Company |
|---|---|---|---|
| $80,000 | None Available | ||
| Quimba Castro G | $54,000 | Real Living Title | |
| Sampsell Dennis A | $85,700 | -- | |
| Bufkin Byron R | $78,600 | Stewart Title Agency Of Ohio | |
| Cope William W | $50,350 | -- | |
| -- | $50,000 | -- |
We collect this data history from publicly available records. To have your information removed, we recommend requesting removal directly through your county’s website.
| Date | Status | Borrower | Loan Amount |
|---|---|---|---|
| Previous Owner | $5,000 | ||
| Previous Owner | Sampsell Dennis A | $86,900 | |
| Previous Owner | Sampsell Dennis A | $85,700 | |
| Previous Owner | Bufkin Byron R | $78,425 |
We collect this data history from publicly available records. To have your information removed, we recommend requesting removal directly through your county’s website.
| Date | Event | Price | List to Sale | Price per Sq Ft | Prior Sale |
|---|---|---|---|---|---|
| 10/14/2016 10/14/16 | Sold | $80,000 | -1.2% | $68 / Sq Ft | |
| 09/14/2016 09/14/16 | Pending | -- | -- | -- | |
| 09/09/2016 09/09/16 | For Sale | $81,000 | +50.0% | $68 / Sq Ft | |
| 05/15/2013 05/15/13 | Sold | $54,000 | -8.5% | $44 / Sq Ft | View Prior Sale |
| 04/15/2013 04/15/13 | Pending | -- | -- | -- | |
| 01/26/2013 01/26/13 | For Sale | $59,000 | -- | $48 / Sq Ft |
We collect this data history from publicly available records. To have your information removed, we recommend requesting removal directly through your county’s website.
| Year | Tax Paid | Tax Assessment Tax Assessment Total Assessment is a certain percentage of the fair market value that is determined by local assessors to be the total taxable value of land and additions on the property. | Land | Improvement |
|---|---|---|---|---|
| 2025 | $2,520 | $54,990 | $15,930 | $39,060 |
| 2024 | $2,520 | $54,990 | $15,930 | $39,060 |
| 2023 | $2,489 | $54,985 | $15,925 | $39,060 |
| 2022 | $1,741 | $32,760 | $8,610 | $24,150 |
| 2021 | $1,744 | $32,760 | $8,610 | $24,150 |
| 2020 | $1,747 | $32,760 | $8,610 | $24,150 |
| 2019 | $1,752 | $28,180 | $8,610 | $19,570 |
| 2018 | $1,631 | $28,180 | $8,610 | $19,570 |
| 2017 | $1,707 | $28,180 | $8,610 | $19,570 |
| 2016 | $1,662 | $24,470 | $5,740 | $18,730 |
| 2015 | $1,514 | $24,470 | $5,740 | $18,730 |
| 2014 | $1,517 | $24,470 | $5,740 | $18,730 |
| 2013 | $843 | $27,160 | $6,370 | $20,790 |
DM
Seller's Agent in 2016
Douglas Morrow
Carleton Realty, LLC
LL
Buyer's Agent in 2016
Lisanne Ludwig
Cutler Real Estate
Seller's Agent in 2013
Carole and Jim McMahon
Howard Hanna Real Estate Svcs
(614) 208-6459
3 in this area
23 Total Sales
Source: Columbus and Central Ohio Regional MLS
MLS Number: 216033267
APN: 010-081331
Disclaimer: Certain information contained herein is derived from information provided by parties other than Homes.com. All information provided is deemed reliable, but is not guaranteed to be accurate and should be independently verified.
IDX information is provided exclusively for personal, non-commercial use, and may not be used for any purpose other than to identify prospective properties consumers may be interested in purchasing.
Information is deemed reliable but not guaranteed.
Ask me questions while you tour the home.