NOT LISTED FOR SALE

3030 N Barton Loop Post Falls, ID 83854

Post Falls Area

Estimated Value: $577,000 - $630,000

3 Beds
3 Baths
2,551 Sq Ft
$237/Sq Ft Est. Value

Sale Details

Date Sold: August 29, 2023

Current estimated payment $3,793 / mo

6 Days on Market

Highlights

  • Mountain View
  • Attached Garage
  • Landscaped
  • Lawn
  • Tile Flooring
  • High Speed Internet

About This Home

As of August 2023

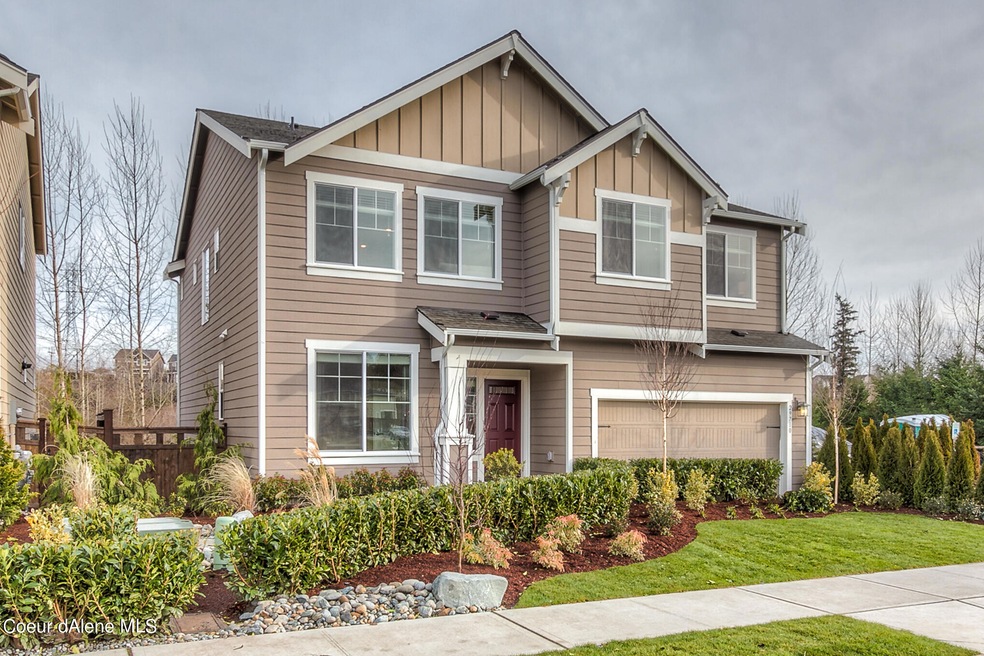
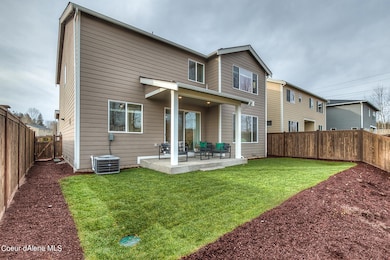
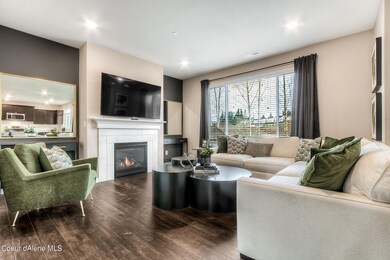
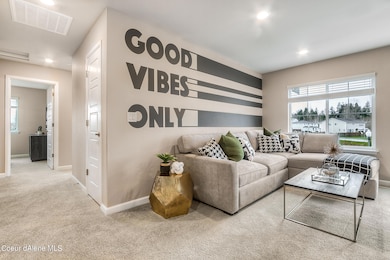
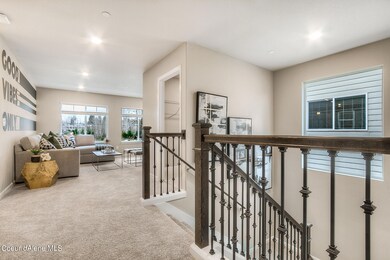
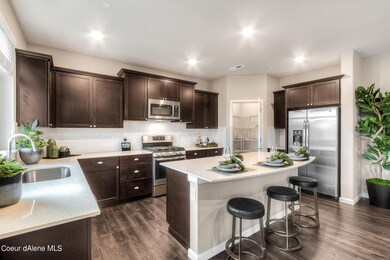
Welcome to a gorgeous new neighborhood in Post Falls, Corbin Meadows! This 2-story, 2,550 sqft Davenport floorplan on homesite #604 is dedicated to the communal living and dining spaces, which are arranged among a contemporary and convenient open floor plan. Sliding glass doors lead to a covered patio, and a den off the entry works great as home office space. Upstairs, a bonus room provides additional shared living space. All three bedrooms are situated on the second floor, including the expansive owner's suite with a spa-inspired bathroom an walk-in closet. Dishwasher, stovetop/oven, fenced and landscaped backyard, quartz kitchen counters, and more are all included in this brand new home. Photos are al for illustration purposes only. Colors and features may vary.

Last Agent to Sell the Property

Wade Jacklin

Berkshire Hathaway HomeServices Jacklin Real Estate License #SP25343 Listed on: 03/16/2023

Berkshire Hathaway HomeServices Jacklin Real Estate

Last Buyer's Agent

Non-MLS Broker

Non-MLS Office

Create a Home Valuation Report for This Property
The Home Valuation Report is an in-depth analysis detailing your home's value as well as a comparison with similar homes in the area

Home Details

Home Type

  • Single Family

Est. Annual Taxes

  • $400

Year Built

  • Built in 2023

Lot Details

  • 6,970 Sq Ft Lot
  • Property is Fully Fenced
  • Landscaped
  • Level Lot
  • Backyard Sprinklers
  • Lawn

HOA Fees

  • $32 Monthly HOA Fees

Parking

  • Attached Garage

Property Views

  • Mountain
  • Territorial
  • Neighborhood

Home Design

  • Concrete Foundation
  • Frame Construction
  • Shingle Roof
  • Composition Roof
  • Hardboard

Interior Spaces

  • 2,551 Sq Ft Home
  • Multi-Level Property
  • Crawl Space
  • Washer and Gas Dryer Hookup

Kitchen

  • Gas Oven or Range
  • Microwave
  • Dishwasher
  • Disposal

Flooring

  • Carpet
  • Laminate
  • Tile
  • Vinyl

Bedrooms and Bathrooms

  • 3 Bedrooms
  • 3 Bathrooms

Outdoor Features

  • Exterior Lighting

Utilities

  • Heating System Uses Natural Gas
  • Furnace
  • Gas Available
  • Electric Water Heater
  • High Speed Internet
  • Internet Available
  • Cable TV Available

Community Details

  • Built by Lennar
  • Corbin Meadows Subdivision

Listing and Financial Details

  • Assessor Parcel Number P705025038AA

Home Details

Home Type

Single Family

Est. Annual Taxes

$400

Year Built

Built in 2023

Lot Details

6,970 Sq Ft Lot

HOA Fees

$32 per month

Listing Details

  • Property Sub Type: Site Built < 2 Acre
  • Prop. Type: Residential
  • Lot Size Acres: 0.16
  • Lot Size: 6827
  • Road Surface Type: Paved
  • Subdivision Name: Corbin Meadows
  • Directions: From I-90, North on HWY 41, West (left) on Hope to Barton Loop on the left.
  • Year Built: 2023
  • General Property Description:Lot Acres2: 0.16
  • General Property Description:Lot Type 1: Residential
  • Legal and Taxes:Zoning2: RES
  • Legal and Taxes:Tax Year2: 2022
  • View:Mountain(s): Yes
  • View:Neighborhood: Yes
  • View:Territorial: Yes
  • Road Paved: Yes
  • Water:City5: Yes
  • Sewer:City Sewer: Yes
  • General Property Description:Building Style: Multi-Level
  • General Property Description:New Construction: Yes, under construction
  • Property Subject to:Homeowners Assoc: Yes
  • Property Subject to:Flood Zone: Unknown
  • Common Walls:No Common Walls: Yes
  • Fuel:Electric: Yes
  • Appliances Microwave: Yes
  • Foundation:Concrete: Yes
  • Roof:Comp Shingle: Yes
  • Flooring:Carpet: Yes
  • Flooring:Laminate: Yes
  • Flooring:Tile2: Yes
  • Property Subject to:Frequency: Monthly
  • Fuel:Gas: Yes
  • Flooring:Vinyl2: Yes
  • Exterior:Hardboard: Yes
  • General Property Description:Total SqFt2: 2551.0
  • Lot Features:Landscaping: Yes
  • Fencing:Fencing - Full: Yes
  • DelayedMarketingYN: No
  • Special Features: None

Interior Features

  • Appliances: Gas Range, Electric Water Heater, Microwave, Disposal, Dishwasher
  • Has Basement: Crawl Space
  • Basement YN: No
  • Total Bedrooms: 3
  • Flooring: Tile, Laminate, Vinyl, Carpet
  • Interior Amenities: Cable Internet Available, High Speed Internet, Washer Hookup
  • Living Area: 2551.0
  • Interior Features:Dryer Hookup - Elec2: Yes
  • Interior Features:Washer Hookup: Yes
  • Appliances Dishwasher: Yes
  • Appliances:Electric Water Heater2: Yes
  • Interior Features:High Speed Internet: Yes
  • Interior Features:Cable TV: Yes
  • Interior Features:Dryer Hookup - Gas2: Yes
  • Basement:None Crawl Space: Yes
  • Interior Features:Cable Internet Available: Yes
  • Other Rooms:Loft: 2
  • Appliances:RangeOven - Gas: Yes
  • Other Rooms:Office: Den on Main Lvl

Exterior Features

  • Fencing: Full
  • Lot Features: Sprinklers In Rear, Sprinklers In Front, Landscaped, Level
  • View: Mountain(s), Territorial, Neighborhood
  • View: Yes
  • Builder Name: Lennar
  • Common Walls: No Common Walls
  • Construction Type: Hardboard, Frame
  • Exterior Features: Lighting, Lawn
  • Foundation Details: Concrete Perimeter
  • Roof: Composition
  • Exterior Features:Lawn: Yes
  • Exterior Features:Lighting: Yes
  • Construction:Frame: Yes
  • Lot Features:Level: Yes
  • Exterior Features:Sidewalks: Yes

Garage/Parking

  • Attached Garage: Yes
  • Parking Features: Paved Parking
  • General Property Description:Garage Type2: Att Garage
  • General Property Description:Garage Stall2: 3 Car
  • Exterior Features:Paved Parking: Yes

Utilities

  • Laundry Features: Gas Dryer Hookup, Electric Dryer Hookup
  • Heating: Natural Gas, Electric, Furnace
  • Sewer: Public Sewer
  • Utilities: Cable TV
  • Water Source: Public
  • Heating:Furnace: Yes

Condo/Co-op/Association

  • Community Features: Sidewalks
  • Association Fee Frequency: Monthly
  • Association: Yes

Association/Amenities

  • Property Subject to:Association Fee: 32.08

Schools

  • Junior High Dist: Post Falls - 273

Lot Info

  • Lot Size Sq Ft: 6969.6
  • Parcel #: P705025038AA
  • Zoning: RES

Tax Info

  • Tax Annual Amount: 400.0
  • Tax Year: 2022

Ownership History

We collect this data history from publicly available records. To have your information removed, we recommend requesting removal directly through your county’s website.

Date Name Owned For Owner Type

Purchase Details

Closed on
Jul 2, 2021
Sold by
Bought by
Current Estimated Value
$604,699

Home Financials for this Owner

Home Financials are based on the most recent Mortgage that was taken out on this home.
Original Mortgage
$317,500
Outstanding Balance
$281,760
Interest Rate
2.9%
Mortgage Type
Purchase Money Mortgage
Estimated Equity
$322,939

Purchase Details

Closed on
Aug 15, 2007
Sold by
Bought by

Home Financials for this Owner

Home Financials are based on the most recent Mortgage that was taken out on this home.
Original Mortgage
$304,000
Interest Rate
6.78%
Mortgage Type
Purchase Money Mortgage
Source: Public Records

Purchase History

We collect this data history from publicly available records. To have your information removed, we recommend requesting removal directly through your county’s website.

Date Buyer Sale Price Title Company
$517,500 None Available
$320,000 Gary A Rosa
Source: Public Records

Mortgage History

We collect this data history from publicly available records. To have your information removed, we recommend requesting removal directly through your county’s website.

Date Status Borrower Loan Amount
Open $317,500
Previous Owner $275,500
Previous Owner $304,000
Source: Public Records

Property History

We collect this data history from publicly available records. To have your information removed, we recommend requesting removal directly through your county’s website.

Date Event Price List to Sale Price per Sq Ft
08/29/2023 08/29/23 Sold -- -- --
03/23/2023 03/23/23 Pending -- -- --
03/16/2023 03/16/23 For Sale $569,950 -- $223 / Sq Ft
Source: Coeur d'Alene Multiple Listing Service

Tax History

We collect this data history from publicly available records. To have your information removed, we recommend requesting removal directly through your county’s website.

Year Tax Paid Tax Assessment Tax Assessment Total Assessment is a certain percentage of the fair market value that is determined by local assessors to be the total taxable value of land and additions on the property. Land Improvement
2025 $5,170 $247,700 $59,000 $188,700
2024 $5,171 $247,700 $59,000 $188,700
2023 $4,877 $247,700 $59,000 $188,700
2022 $4,212 $247,700 $59,000 $188,700
2021 $3,857 $204,900 $49,800 $155,100
2020 $3,625 $204,900 $49,800 $155,100
2019 $3,672 $204,900 $49,800 $155,100
2018 $3,672 $204,900 $49,800 $155,100
2017 $3,650 $204,900 $49,800 $155,100
2016 $3,624 $204,900 $49,800 $155,100
2015 -- $204,900 $49,800 $155,100
2014 -- $204,900 $49,800 $155,100
Source: Public Records

Agents Affiliated with this Home

  • Section Image
See All Agents

Map

Source: Coeur d'Alene Multiple Listing Service

MLS Number: 23-1765

Coeur d

APN: PL7740060060

Your Personal Tour Guide

Ask me questions while you tour the home.