
Debbie Corey
Berkshire Hathaway HomeServices Kee Realty
(947) 218-7861
107 Total Sales
1 in Oxford Township
$396,000 Price
Estimated Value: $345,000 - $379,000
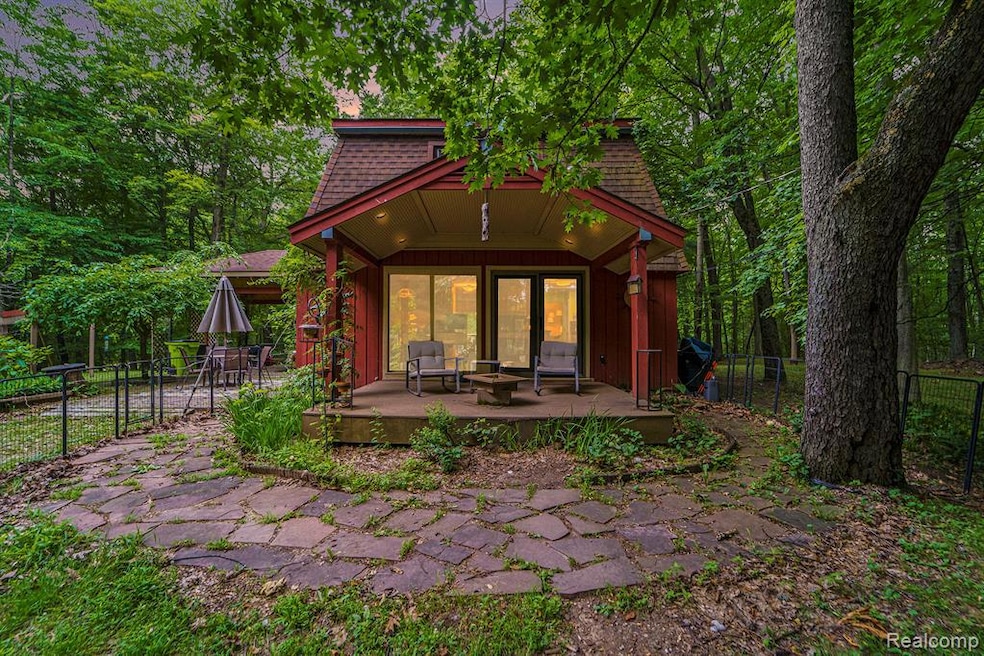
Welcome to 3030 Stanton Road, a rare opportunity to own over 2.5 acres of peaceful, tree-lined property in highly sought-after Oxford Township—offering the perfect blend of privacy, space, and top-rated education in the award-winning Lake Orion School District. Nestled on a quiet road surrounded by natural beauty, this charming Colonial-style home presents endless potential for comfortable living and future customization. The well-designed layout features three spacious bedrooms and a full bathroom upstairs, while the main level includes hardwood floors, a convenient powder room, a formal living room with a cozy natural brick fireplace, and a separate dining room—ideal for gatherings and everyday living. The kitchen offers plenty of cabinetry and natural light, with views of the scenic backyard. One of the highlights of the home is the newly resurfaced deck off the rear of the house, perfect for relaxing and enjoying the beauty of the expansive property. The walkout basement offers excellent potential for finishing, expanding your living space, or providing generous storage. Whether you're seeking a quiet retreat with room to roam, a place to create your dream homestead, or a smart investment with long-term value, this property checks all the boxes. Enjoy the serenity of country-style living with convenient access to Lake Orion and Oxford’s charming downtowns, shopping, dining, and parks. Don’t miss this chance to own a spacious and private slice of Oakland County—schedule your showing today! Contact Listing Agent for Feature Sheet.
Last Agent to Sell the Property
Expert Realty Solutions Inc License #6506047610 Listed on: 06/26/2025
We collect this data history from publicly available records. To have your information removed, we recommend requesting removal directly through your county’s website.
Debbie Corey
Berkshire Hathaway HomeServices Kee Realty
(947) 218-7861
107 Total Sales
1 in Oxford Township
$396,000 Price
James Wolfe
Century 21 Curran & Oberski
(947) 886-8334
246 Total Sales
1 in Oxford Township
$239,000 Price
Eric Wilhelm
Real Estate One Inc-Shelby
(586) 782-3815
67 Total Sales
1 in Oxford Township
$660,000 Price
Mark Kent
Berkshire Hathaway HomeServices Kee Realty Bham
(947) 886-8028
101 Total Sales
1 in Oxford Township
$705,000 Price
Thomas Zibkowski
Real Estate One Inc-Shelby
(586) 930-6108
284 Total Sales
4 in Oxford Township
$90K - $900K Price Range
Charles Tamou
Top Agent Realty
(947) 900-8695
350 Total Sales
1 in Oxford Township
$683,450 Price
We collect this data history from publicly available records. To have your information removed, we recommend requesting removal directly through your county’s website.
| Date | Buyer | Sale Price | Title Company |
|---|---|---|---|
| $340,000 | Liberty Title | ||
| Vavrek John G | $195,900 | First American Title Ins Co | |
| Dick Robert | $235,000 | Philip R Seaver Title Co Inc | |
| White Paul | $178,000 | First American Title | |
| Wilhammer William D | $178,000 | -- | |
| Schell Mary Lou | -- | -- |
We collect this data history from publicly available records. To have your information removed, we recommend requesting removal directly through your county’s website.
| Date | Status | Borrower | Loan Amount |
|---|---|---|---|
| Open | $255,000 | ||
| Previous Owner | Vavrek John G | $34,000 | |
| Previous Owner | Vavrek John G | $186,105 | |
| Previous Owner | Dick Robert | $65,500 | |
| Previous Owner | Dick Robert | $214,500 | |
| Previous Owner | Dick Robert J | $23,500 | |
| Previous Owner | Dick Robert J | $188,000 | |
| Previous Owner | White Paul | $161,186 | |
| Previous Owner | White Paul | $160,200 |
We collect this data history from publicly available records. To have your information removed, we recommend requesting removal directly through your county’s website.
| Date | Event | Price | List to Sale | Price per Sq Ft | Prior Sale |
|---|---|---|---|---|---|
| 08/11/2025 08/11/25 | Sold | $340,000 | -2.8% | $217 / Sq Ft | |
| 07/21/2025 07/21/25 | Pending | -- | -- | -- | |
| 06/28/2025 06/28/25 | For Sale | $349,900 | +78.6% | $224 / Sq Ft | |
| 09/06/2013 09/06/13 | Sold | $195,900 | +3.2% | $115 / Sq Ft | View Prior Sale |
| 08/02/2013 08/02/13 | Pending | -- | -- | -- | |
| 07/27/2013 07/27/13 | For Sale | $189,900 | -- | $112 / Sq Ft |
We collect this data history from publicly available records. To have your information removed, we recommend requesting removal directly through your county’s website.
| Year | Tax Paid | Tax Assessment Tax Assessment Total Assessment is a certain percentage of the fair market value that is determined by local assessors to be the total taxable value of land and additions on the property. | Land | Improvement |
|---|---|---|---|---|
| 2025 | $2,037 | $126,950 | $0 | $0 |
| 2024 | $1,982 | $113,470 | $0 | $0 |
| 2023 | $1,891 | $104,910 | $0 | $0 |
| 2022 | $2,808 | $96,310 | $0 | $0 |
| 2021 | $2,686 | $92,360 | $0 | $0 |
| 2020 | $1,732 | $91,030 | $0 | $0 |
| 2019 | $2,517 | $87,240 | $0 | $0 |
| 2018 | $2,726 | $88,650 | $0 | $0 |
| 2017 | $2,667 | $84,410 | $0 | $0 |
| 2016 | $2,662 | $79,420 | $0 | $0 |
| 2015 | -- | $75,930 | $0 | $0 |
| 2014 | -- | $72,250 | $0 | $0 |
| 2011 | -- | $64,310 | $0 | $0 |
Seller's Agent in 2025
Yana Krefman
Expert Realty Solutions Inc
(248) 410-9550
17 Total Sales
Buyer's Agent in 2025
Barbara Ann
Brookstone, Realtors LLC
(586) 242-6200
31 Total Sales
BB
Seller's Agent in 2013
Brian Bischer
Utica Realty LLC
(248) 875-6962
15 Total Sales
NP
Buyer's Agent in 2013
Non Participant
Non Realcomp Office
UA
Buyer's Agent in 2013
Unidentified Agent
Unidentified Office
Source: Realcomp
MLS Number: 20251007007
APN: 04-32-300-006
Disclaimer: Certain information contained herein is derived from information provided by parties other than Homes.com. All information provided is deemed reliable, but is not guaranteed to be accurate and should be independently verified.
IDX provided courtesy of Realcomp II Ltd. via Ten-X and MLS
Copyright 2026 Realcomp II Ltd. Shareholders
IDX information is provided exclusively for consumers' personal, noncommercial use and may not be used for any purpose other than to identify prospective properties consumers may be interested in purchasing. The accuracy of all information, regardless of source, is not guaranteed or warranted. All information should be independently verified.
Listing Information presented by local MLS brokerage: Ten-X, local REALTOR®- Arlene Richardson - (888)-952-6393
Ask me questions while you tour the home.