CH
Landlord's Agent in 2024
Carol Hearn
Keller Williams Realty The Woodlands
(281) 728-6315
61 Total Sales
Estimated Value: $698,405
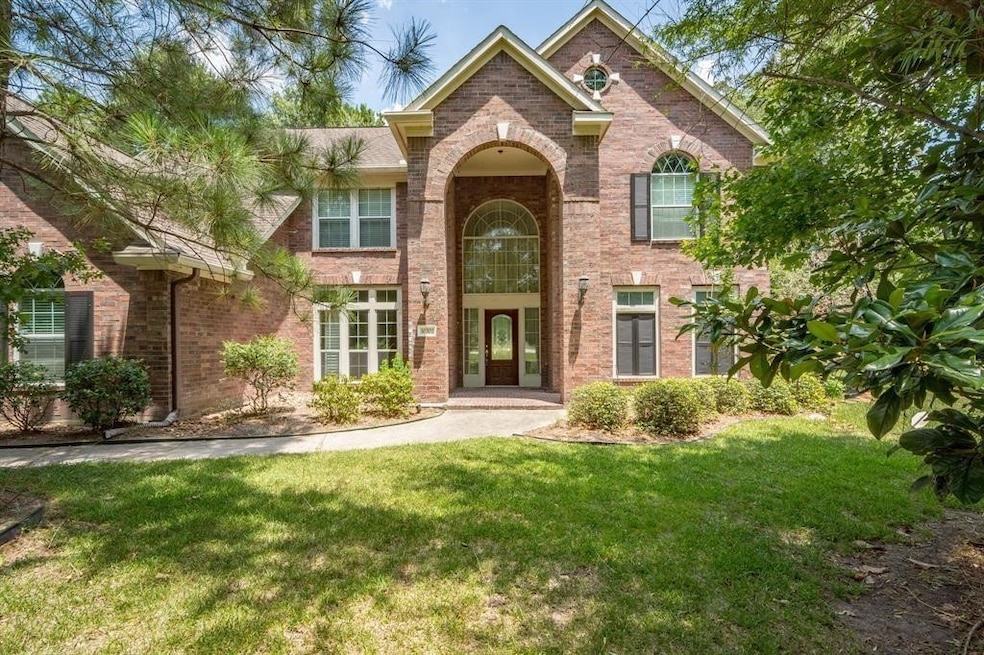
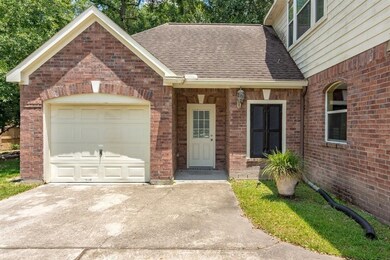
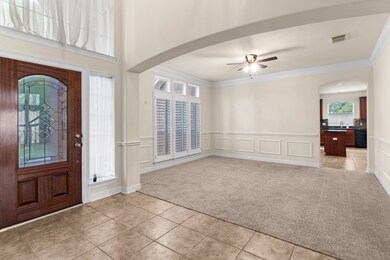
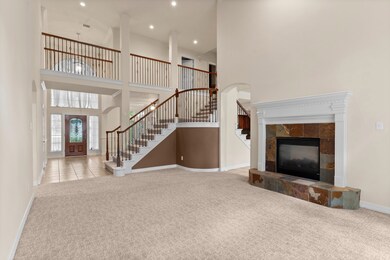
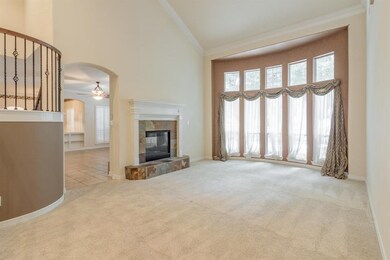
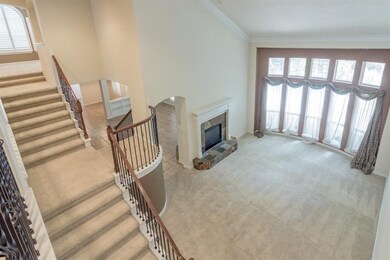
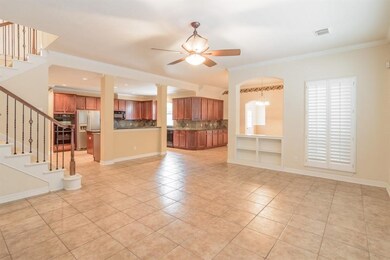
5 Bedrooms with pool, HUGE master down with fireplace, bathroom, and closets fit for a queen. Tile floors in kitchen, breakfast, and entry & baths. Island kitchen features gas range, stainless appliances, granite counter tops. Kitchen is XX Large for big crowds! All 4231 sqft are well used in this beauty with tile back splash & breakfast bar. Large game room up, study with french doors down. Arched doorways, art niches, and a 3 car garage! All of this on over 1 acre! The pool is inviting for the hot Texas months. Come and see this home!
Last Agent to Rent the Property
Keller Williams Realty The Woodlands License #0426080 Listed on: 08/01/2024

We collect this data history from publicly available records. To have your information removed, we recommend requesting removal directly through your county’s website.
We collect this data history from publicly available records. To have your information removed, we recommend requesting removal directly through your county’s website.
| Date | Buyer | Sale Price | Title Company |
|---|---|---|---|
| -- | Chicago Title | ||
| Sacchini Daniel J | -- | -- | |
| Sacchini Daniel J | -- | -- |
We collect this data history from publicly available records. To have your information removed, we recommend requesting removal directly through your county’s website.
| Date | Status | Borrower | Loan Amount |
|---|---|---|---|
| Open | $296,028 | ||
| Closed | Sacchini Daniel J | $296,700 | |
| Closed | Sacchini Daniel J | $296,676 | |
| Closed | Sacchini Daniel J | $98,893 |
We collect this data history from publicly available records. To have your information removed, we recommend requesting removal directly through your county’s website.
| Date | Event | Price | List to Sale | Price per Sq Ft |
|---|---|---|---|---|
| 02/19/2025 02/19/25 | Off Market | $3,000 | -- | -- |
| 10/11/2024 10/11/24 | Rented | $3,800 | 0.0% | -- |
| 10/01/2024 10/01/24 | Under Contract | -- | -- | -- |
| 09/25/2024 09/25/24 | Price Changed | $3,800 | -5.0% | $1 / Sq Ft |
| 08/27/2024 08/27/24 | Price Changed | $4,000 | -7.0% | $1 / Sq Ft |
| 08/01/2024 08/01/24 | For Rent | $4,300 | +22.9% | -- |
| 07/05/2022 07/05/22 | Off Market | $3,500 | -- | -- |
| 07/01/2022 07/01/22 | Rented | $3,500 | 0.0% | -- |
| 06/26/2022 06/26/22 | Under Contract | -- | -- | -- |
| 06/23/2022 06/23/22 | For Rent | $3,500 | +16.7% | -- |
| 12/30/2021 12/30/21 | Off Market | $3,000 | -- | -- |
| 02/23/2020 02/23/20 | Rented | $3,000 | 0.0% | -- |
| 01/24/2020 01/24/20 | Under Contract | -- | -- | -- |
| 12/30/2019 12/30/19 | For Rent | $3,000 | 0.0% | -- |
| 08/06/2018 08/06/18 | Rented | $3,000 | 0.0% | -- |
| 07/30/2018 07/30/18 | For Rent | $3,000 | 0.0% | -- |
| 07/30/2018 07/30/18 | Rented | $3,000 | +3.4% | -- |
| 03/27/2016 03/27/16 | Rented | $2,900 | +3.6% | -- |
| 02/26/2016 02/26/16 | Under Contract | -- | -- | -- |
| 02/15/2016 02/15/16 | For Rent | $2,800 | -- | -- |
We collect this data history from publicly available records. To have your information removed, we recommend requesting removal directly through your county’s website.
| Year | Tax Paid | Tax Assessment Tax Assessment Total Assessment is a certain percentage of the fair market value that is determined by local assessors to be the total taxable value of land and additions on the property. | Land | Improvement |
|---|---|---|---|---|
| 2025 | $12,148 | $658,969 | $50,000 | $608,969 |
| 2024 | $11,867 | $717,761 | $50,000 | $667,761 |
| 2023 | $11,867 | $702,720 | $50,000 | $652,720 |
| 2022 | $11,737 | $630,640 | $50,000 | $580,640 |
| 2021 | $9,871 | $496,370 | $50,000 | $446,370 |
| 2020 | $9,025 | $433,000 | $50,000 | $383,000 |
| 2019 | $8,420 | $418,000 | $50,000 | $368,000 |
| 2018 | $9,264 | $430,000 | $50,000 | $380,000 |
| 2017 | $9,381 | $430,000 | $50,000 | $380,000 |
| 2016 | $9,512 | $436,000 | $50,000 | $386,000 |
| 2015 | $8,065 | $411,590 | $50,000 | $361,590 |
| 2014 | $8,065 | $362,570 | $50,000 | $312,570 |
CH
Landlord's Agent in 2024
Carol Hearn
Keller Williams Realty The Woodlands
(281) 728-6315
61 Total Sales
Tenant's Agent in 2024
David Dalati
RE/MAX
(713) 828-7847
25 Total Sales
CH
Buyer's Agent in 2022
Colby Hearn
Keller Williams Realty The Woodlands
(281) 364-1588
59 Total Sales
JB
Seller's Agent in 2018
Jutta Burden
HomeSmart
Source: Houston Association of REALTORS®
MLS Number: 8328875
APN: 4557-00-06100
Disclaimer: Certain information contained herein is derived from information provided by parties other than Homes.com. All information provided is deemed reliable, but is not guaranteed to be accurate and should be independently verified.
Copyright 2026, Houston REALTORS® Information Service, Inc.
The information provided is exclusively for consumers’ personal, non-commercial use, and may not be used for any purpose other than to identify prospective properties consumers may be interested in purchasing.
Information is deemed reliable but not guaranteed.
Ask me questions while you tour the home.