
Samuel Whiteside
RE/MAX Realty Affiliates
(775) 245-4265
106 Total Sales
2 in New Empire
$230K - $360K Price Range
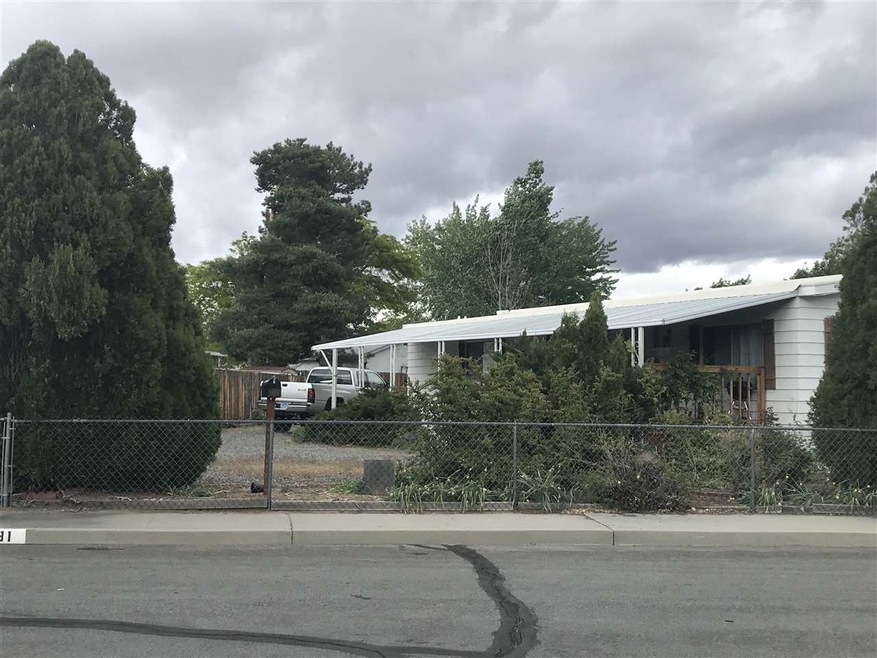
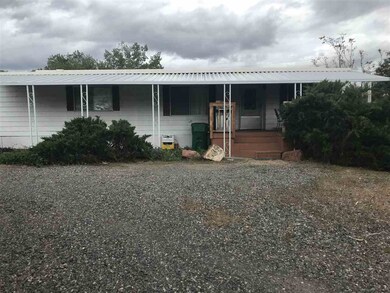
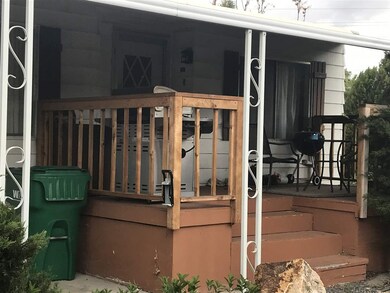

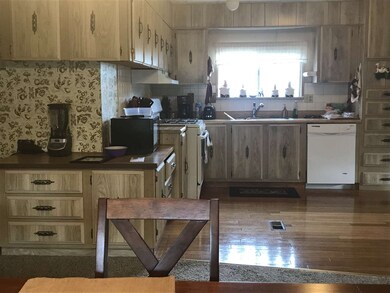
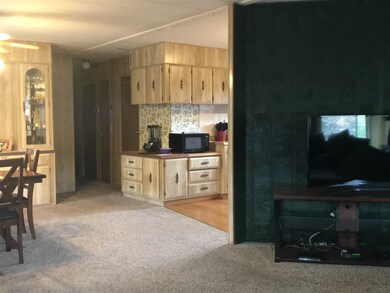
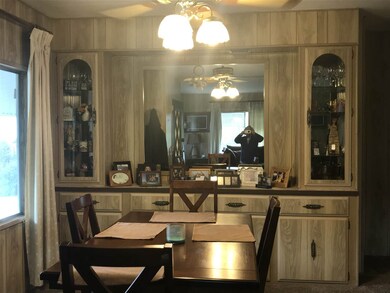
OWNER FINANCING - ON THIS 1976 Skyline double wide mobile home with 1248 sq.ft. Not converted to real property. We have a new pest inspection report. Large lot with plenty of RV parking..... Storage shed. .17 acre, mature trees and shrubs cover this fully fenced property - very private. Covered and secluded deck. Inside is in perfect condition, shows beautifully. Very spacious open floor plan. Lovely formal dining built- in hutch - kitchen has tons of cabinets in blond oak. 2 bdrm 2 bath,, Owner financing with large cash downpayment, terms are open and subject to credit report and approval of purchase agreement terms. There is a lot of privacy in this lot, completely fenced with shrubs and trees covering the fenceline so you cannot see into the lot. Plenty of RV parking areas. Owner would like a cash downpayment of 30-35% down, 10 yrs, other terms negotiable.
Last Agent to Sell the Property
Nevada Property Works License #BS.3862 Listed on: 05/23/2019
We collect this data history from publicly available records. To have your information removed, we recommend requesting removal directly through your county’s website.
Samuel Whiteside
RE/MAX Realty Affiliates
(775) 245-4265
106 Total Sales
2 in New Empire
$230K - $360K Price Range
Jacob Fair
RE/MAX Realty Affiliates
(775) 364-5598
39 Total Sales
2 in New Empire
$315K - $349K Price Range
Armando Reyes
Coldwell Banker Select RE M
(775) 364-5632
73 Total Sales
4 in New Empire
$115K - $400K Price Range
Jaquelynn Trulli
Intero
(775) 364-5736
76 Total Sales
1 in New Empire
$415,000 Price
Colleen Feuling
Sierra Nevada Properties-Reno
(775) 535-8487
21 Total Sales
1 in New Empire
$400,000 Price
Natalie Walker
RE/MAX Realty Affiliates
(775) 305-8210
102 Total Sales
4 in New Empire
$200K - $389K Price Range
We collect this data history from publicly available records. To have your information removed, we recommend requesting removal directly through your county’s website.
| Date | Buyer | Sale Price | Title Company |
|---|---|---|---|
| $165,000 | Western Title Company | ||
| Nevada Brown Investments Llc | $45,000 | First Centennial Reno |
We collect this data history from publicly available records. To have your information removed, we recommend requesting removal directly through your county’s website.
| Date | Status | Borrower | Loan Amount |
|---|---|---|---|
| Open | $130,000 |
We collect this data history from publicly available records. To have your information removed, we recommend requesting removal directly through your county’s website.
| Date | Event | Price | List to Sale | Price per Sq Ft | Prior Sale |
|---|---|---|---|---|---|
| 07/31/2019 07/31/19 | Sold | $165,000 | -2.9% | $132 / Sq Ft | |
| 07/19/2019 07/19/19 | Pending | -- | -- | -- | |
| 05/23/2019 05/23/19 | For Sale | $169,900 | +277.6% | $136 / Sq Ft | |
| 10/27/2015 10/27/15 | Sold | $45,000 | -37.9% | $36 / Sq Ft | View Prior Sale |
| 07/14/2015 07/14/15 | Pending | -- | -- | -- | |
| 07/10/2015 07/10/15 | For Sale | $72,500 | -- | $58 / Sq Ft |
We collect this data history from publicly available records. To have your information removed, we recommend requesting removal directly through your county’s website.
| Year | Tax Paid | Tax Assessment Tax Assessment Total Assessment is a certain percentage of the fair market value that is determined by local assessors to be the total taxable value of land and additions on the property. | Land | Improvement |
|---|---|---|---|---|
| 2026 | $573 | $27,499 | $21,700 | $5,799 |
| 2025 | $573 | $27,607 | $21,700 | $5,907 |
| 2024 | $536 | $27,606 | $21,700 | $4,690 |
| 2023 | $496 | $24,881 | $19,250 | $5,631 |
| 2022 | $460 | $21,532 | $16,100 | $5,432 |
| 2021 | $426 | $17,318 | $14,000 | $3,318 |
| 2019 | $395 | $14,369 | $12,250 | $2,119 |
| 2018 | $377 | $12,797 | $10,675 | $2,122 |
| 2017 | $362 | $12,353 | $10,150 | $2,203 |
| 2016 | $353 | $10,981 | $8,750 | $2,231 |
| 2015 | $1,061 | $10,677 | $8,453 | $2,224 |
| 2014 | $766 | $9,623 | $7,350 | $2,273 |
SS
Seller's Agent in 2019
Suzanne Slaughter
Nevada Property Works
(775) 720-7575
1 in this area
10 Total Sales
Buyer's Agent in 2019
Elizabeth Stahl
RE/MAX
(775) 200-2134
1 in this area
13 Total Sales
JR
Seller's Agent in 2015
Julie Reichardt
All Nevada Realty
Buyer's Agent in 2015
Christina Rice
Dickson Realty - Carson City
(775) 220-6281
1 in this area
45 Total Sales
Source: Northern Nevada Regional MLS
MLS Number: 190007670
Disclaimer: Certain information contained herein is derived from information provided by parties other than Homes.com. All information provided is deemed reliable, but is not guaranteed to be accurate and should be independently verified.
IDX information is provided exclusively for personal, non-commercial use, and may not be used for any purpose other than to identify prospective properties consumers may be interested in purchasing. Information is deemed reliable but not guaranteed. The content relating to real estate for sale on this web site comes in part from the Broker Reciprocity/ IDX program of the Northern Nevada Regional Multiple Listing Service°. Real estate listings held by brokerage firms other than Ten-X are marked with the Broker Reciprocity logo and detailed information about those listings includes the name of the listing brokerage. Any use of the content other than by a search performed by a consumer looking to purchase or rent real estate is prohibited. © 2026 Northern Nevada Regional Multiple Listing Service® MLS. All rights reserved.
Ask me questions while you tour the home.