
Adam Duffy
O'Rourke Grp RE Professionals
(857) 232-1154
20 Total Sales
1 in Palmer
$308,000 Price
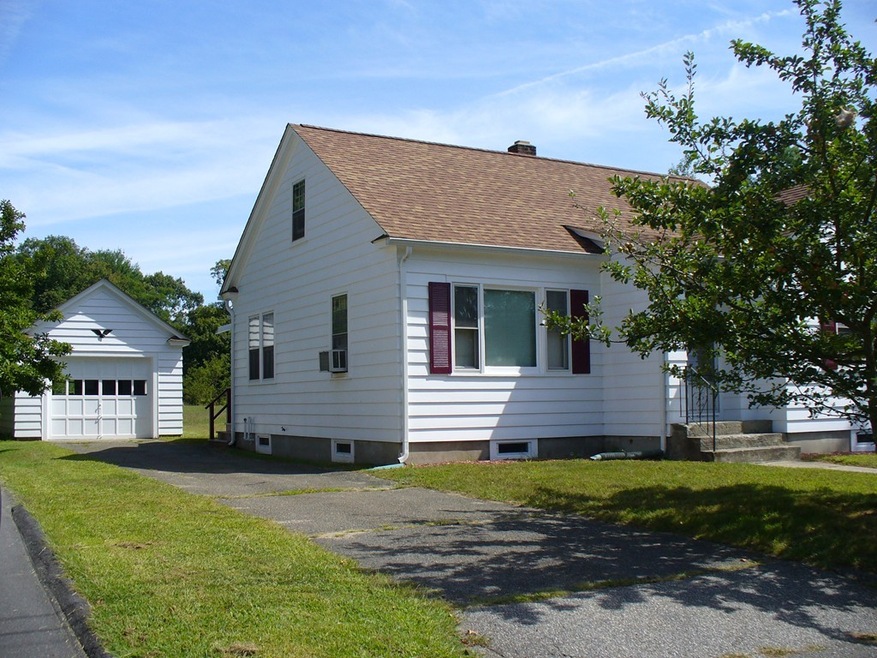
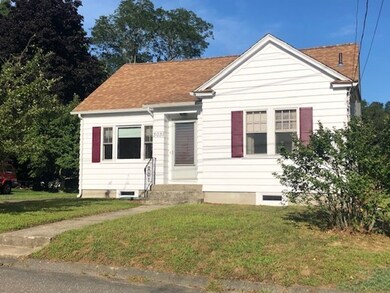
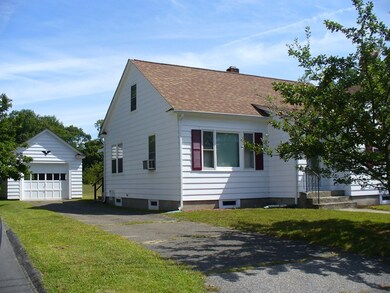
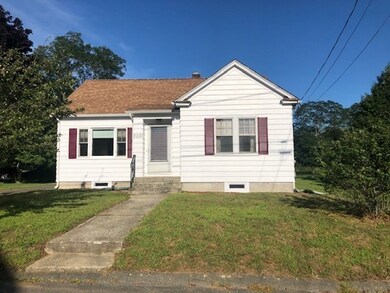
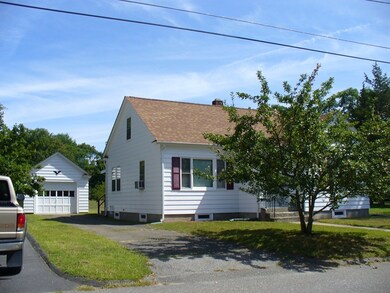
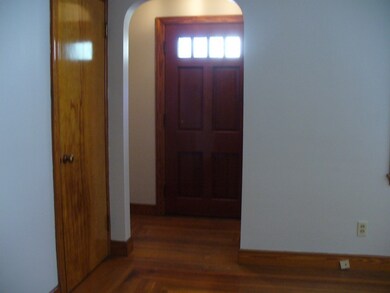
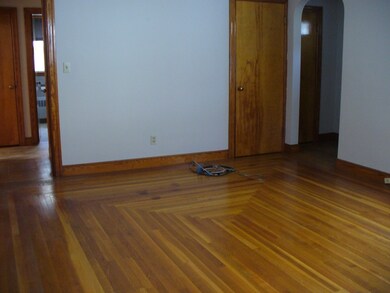
You'll know you're home! Everything is "just right!" It's perfect for downsizing or just starting out! Well built and well maintained; you can move right in without any work to be done. Look at the craftsmanship displayed in special hardwood floors with the repeated pattern throughout the main level, including the hardwood flooring on back porch. Village residential location with a view of fields and open space, small lot so not much to mow, but room for a garden. One car detached garage just steps away from the 16'x8' enclosed back porch/sunroom that invites family and friends into the house and the country kitchen. Quiet side street just minutes from the Mass Pike and major routes. Room to grow in the walk-up attic if you should want to add to the living area, but there's lots of room and storage, and additional useful area in the 16'x8' enclosed back porch. Come see! You'll walk in and feel happy to be home!
Last Agent to Sell the Property
William Raveis R.E. & Home Services Listed on: 09/16/2019
Adam Duffy
O'Rourke Grp RE Professionals
(857) 232-1154
20 Total Sales
1 in Palmer
$308,000 Price
Robert Everett
Media Realty Group Inc
(978) 350-0848
30 Total Sales
1 in Palmer
$260,000 Price
Kimberly Amundarain
Better Homes and Gardens Real Estate Executive Real Estate
(860) 846-4676
34 Total Sales
3 in Palmer
$245K - $361K Price Range
Christina Pietras
Naples Realty Group
(413) 278-6757
44 Total Sales
1 in Palmer
$135,000 Price
Tracy LaRosa
Daisy Hill Real Estate and Rentals
(774) 500-3394
43 Total Sales
1 in Palmer
$310,000 Price
Ray Hoess-Brooks
HB Real Estate, LLC
(860) 356-3690
137 Total Sales
4 in Palmer
$140K - $415K Price Range
We collect this data history from publicly available records. To have your information removed, we recommend requesting removal directly through your county’s website.
| Date | Event | Price | List to Sale | Price per Sq Ft |
|---|---|---|---|---|
| 12/09/2019 12/09/19 | Sold | $159,000 | -8.6% | $166 / Sq Ft |
| 11/04/2019 11/04/19 | Pending | -- | -- | -- |
| 09/16/2019 09/16/19 | For Sale | $174,000 | -- | $181 / Sq Ft |
TP
Seller's Agent in 2019
The Bay Path Team
William Raveis R.E. & Home Services
24 Total Sales
JF
Seller Co-Listing Agent in 2019
Janise Fitzpatrick
William Raveis R.E. & Home Services
(413) 219-2527
27 Total Sales
Buyer's Agent in 2019
Patrick Hegarty
RE/MAX
(413) 687-7870
49 Total Sales
Source: MLS Property Information Network (MLS PIN)
MLS Number: 72565917
Disclaimer: Certain information contained herein is derived from information provided by parties other than Homes.com. All information provided is deemed reliable, but is not guaranteed to be accurate and should be independently verified.
The property listing data and information, or the Images, set forth herein were provided to MLS Property Information Network, Inc. from third party sources, including sellers, lessors and public records, and were compiled by MLS Property Information Network, Inc. The property listing data and information, and the Images, are for the personal, non-commercial use of consumers having a good faith interest in purchasing or leasing listed properties of the type displayed to them and may not be used for any purpose other than to identify prospective properties which such consumers may have a good faith interest in purchasing or leasing. MLS Property Information Network, Inc. and its subscribers disclaim any and all representations and warranties as to the accuracy of the property listing data and information, or as to the accuracy of any of the Images, set forth herein.
Ask me questions while you tour the home.