
Velvet McWhirter
eXp Realty LLC
(936) 230-5089
51 Total Sales
2 in Legends Ranch
$290K - $415K Price Range

Estimated Value: $330,702
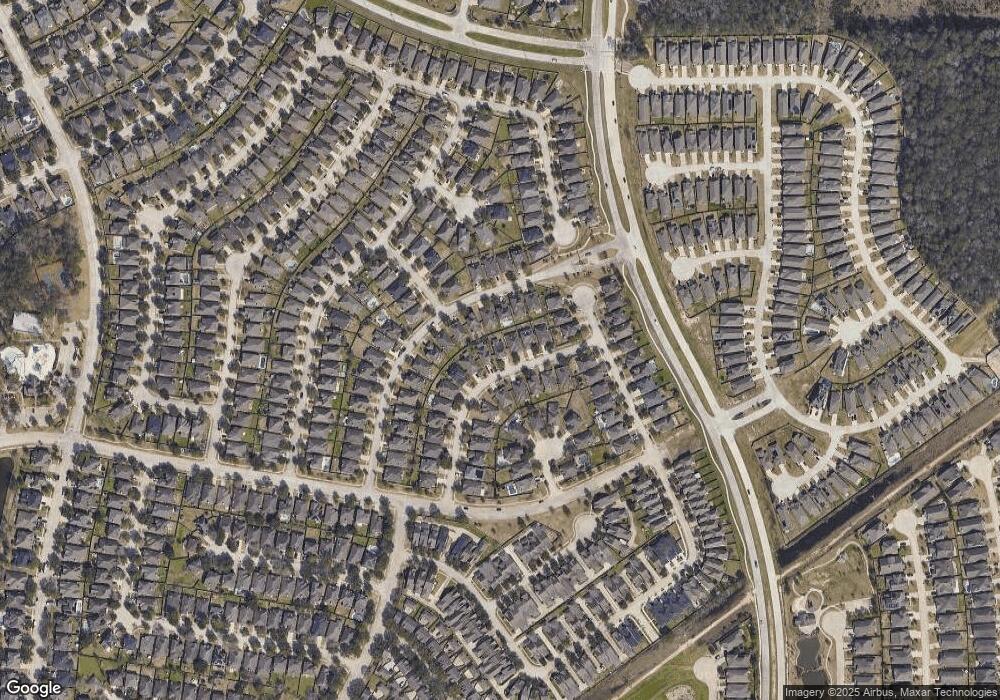
Welcome to the gated community of Canyon Gate of Legends Ranch! This community offers splash pads, tennis courts, recreation center ect. Home offers 4 bedrooms 2 and 1/2 baths. High ceiling ,master downstairs, game room upstairs. Award winning school district of Conroe ISD.
Last Agent to Rent the Property
Gold Quest Realty - Galleria License #0683919 Listed on: 01/23/2019
We collect this data history from publicly available records. To have your information removed, we recommend requesting removal directly through your county’s website.
Velvet McWhirter
eXp Realty LLC
(936) 230-5089
51 Total Sales
2 in Legends Ranch
$290K - $415K Price Range
Bridgett Badillo
Coldwell Banker Universal
(832) 925-4288
88 Total Sales
1 in Legends Ranch
$559,000 Price
Catie Fuller
Compass RE Texas, LLC - The Woodlands
(888) 403-8739
63 Total Sales
1 in Legends Ranch
$387,500 Price
Marcey Rogers
Dynamize Real Estate
(832) 648-1873
136 Total Sales
1 in Legends Ranch
$285,000 Price
Janice Thigpen
LPT Realty, LLC
(346) 770-1890
54 Total Sales
2 in Legends Ranch
$345K - $349K Price Range
PA
Petia Aladjova
Compass RE Texas, LLC - The Heights
(833) 548-0692
11 Total Sales
1 in Legends Ranch
$471,000 Price
We collect this data history from publicly available records. To have your information removed, we recommend requesting removal directly through your county’s website.
| Date | Buyer | Sale Price | Title Company |
|---|---|---|---|
| -- | First American Title | ||
| -- | None Available | ||
| -- | Chicago Title Insurance Co | ||
| -- | First American Title |
We collect this data history from publicly available records. To have your information removed, we recommend requesting removal directly through your county’s website.
| Date | Status | Borrower | Loan Amount |
|---|---|---|---|
| Previous Owner | $132,000 | ||
| Previous Owner | $75,000 |
We collect this data history from publicly available records. To have your information removed, we recommend requesting removal directly through your county’s website.
| Date | Event | Price | List to Sale | Price per Sq Ft |
|---|---|---|---|---|
| 12/31/2021 12/31/21 | Off Market | $1,750 | -- | -- |
| 02/15/2019 02/15/19 | Rented | $1,750 | +6.1% | -- |
| 01/23/2019 01/23/19 | For Rent | $1,650 | -5.7% | -- |
| 01/23/2019 01/23/19 | Rented | $1,750 | -- | -- |
We collect this data history from publicly available records. To have your information removed, we recommend requesting removal directly through your county’s website.
| Year | Tax Paid | Tax Assessment Tax Assessment Total Assessment is a certain percentage of the fair market value that is determined by local assessors to be the total taxable value of land and additions on the property. | Land | Improvement |
|---|---|---|---|---|
| 2025 | $7,006 | $329,154 | $29,754 | $299,400 |
| 2024 | $7,005 | $332,105 | $29,754 | $302,351 |
| 2023 | $7,005 | $323,430 | $29,750 | $293,680 |
| 2022 | $7,211 | $303,600 | $29,750 | $273,850 |
| 2021 | $5,972 | $233,390 | $29,750 | $203,640 |
| 2020 | $6,054 | $221,000 | $29,750 | $191,250 |
| 2019 | $5,830 | $205,700 | $29,750 | $175,950 |
| 2018 | $5,937 | $209,450 | $29,750 | $179,700 |
| 2017 | $6,070 | $209,450 | $29,750 | $179,700 |
| 2016 | $6,070 | $209,450 | $29,750 | $179,700 |
| 2015 | $5,300 | $194,830 | $29,750 | $165,080 |
| 2014 | $5,300 | $171,430 | $29,750 | $141,680 |
Landlord's Agent in 2019
Johnathan Canizalez
Gold Quest Realty - Galleria
(713) 470-8478
101 Total Sales
Tenant's Agent in 2019
Line Viens
Texas International Realty
28 Total Sales
Source: Houston Association of REALTORS®
MLS Number: 69198970
APN: 3283-05-09900
Disclaimer: Certain information contained herein is derived from information provided by parties other than Homes.com. All information provided is deemed reliable, but is not guaranteed to be accurate and should be independently verified.
Copyright 2026, Houston REALTORS® Information Service, Inc.
The information provided is exclusively for consumers’ personal, non-commercial use, and may not be used for any purpose other than to identify prospective properties consumers may be interested in purchasing.
Information is deemed reliable but not guaranteed.
Ask me questions while you tour the home.