
Page Morgan
Keller Williams Realty Atlanta North
(770) 728-6309
156 Total Sales
3 in Snellville
$367K - $383K Price Range
Estimated Value: $351,000 - $381,000
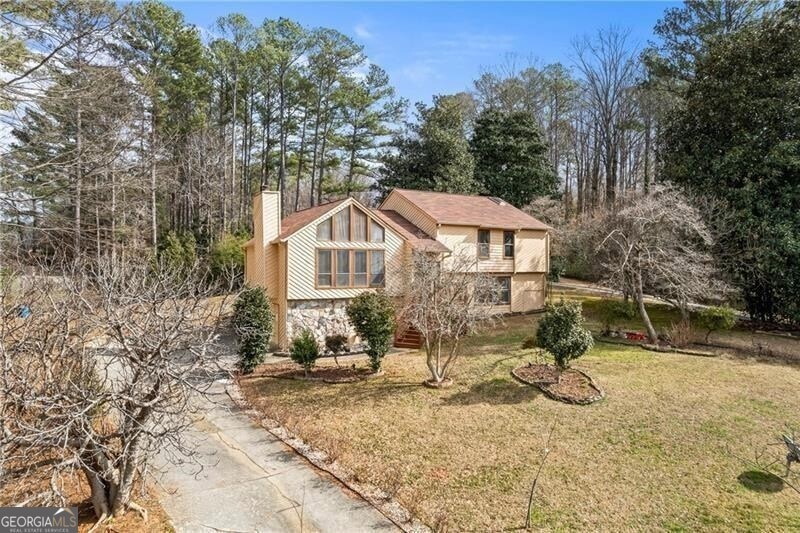
Charming Contemporary Home in Snellville - Spacious & Full of Character! Discover the perfect blend of style, space, and convenience in this beautifully maintained 4-bedroom, 3-bathroom home, nestled in a quiet Snellville neighborhood. This 1980s contemporary home is designed for comfort and functionality, featuring an open and connected floor plan, an abundance of natural light from its many windows, and new flooring on the main level. Step inside to new laminate flooring on the main level, a seamlessly connected layout, and a separate dining room perfect for gatherings. The kitchen features a cozy breakfast area, while the primary suite offers a private bath and its own deck, creating a serene retreat. The finished lower level adds even more versatility with an additional living room, a full bath, and a private bedroom-perfect for guests, in-laws, or a home office. The level backyard is a true gardener's paradise, featuring mature fig trees, blueberries, raspberries, and an abundance of flowers. There's also plenty of space to store boats, RVs, or create the garden of your dreams. Situated just 15 minutes from Stone Mountain Park and moments from The Grove at Towne Center, this home offers easy access to Hwy 78, schools, parks, shopping, and dining. Don't miss out on this incredible opportunity-schedule your showing today!
Last Agent to Sell the Property
Real Broker, LLC License #256094 Listed on: 09/22/2025
We collect this data history from publicly available records. To have your information removed, we recommend requesting removal directly through your county’s website.
Page Morgan
Keller Williams Realty Atlanta North
(770) 728-6309
156 Total Sales
3 in Snellville
$367K - $383K Price Range
Janice Overbeck
Keller Williams Realty Atl North
(855) 759-0551
732 Total Sales
5 in Snellville
$329K - $427K Price Range
Brennan Ballard
Keller Williams Realty Peachtree Rd.
(888) 618-5246
84 Total Sales
2 in Snellville
$389,000 Price Range
Jacob Scott
Your Home Sold Guaranteed Realty
(470) 480-1026
91 Total Sales
14 in Snellville
$325K - $467K Price Range
Juli St George
Keller Williams Realty Intown ATL
(470) 480-0731
111 Total Sales
2 in Snellville
$275,000 Price Range
Ebonee Clark
Indigo Road Realty Georgia
(888) 507-7166
75 Total Sales
2 in Snellville
$330,000 Price Range
We collect this data history from publicly available records. To have your information removed, we recommend requesting removal directly through your county’s website.
| Date | Buyer | Sale Price | Title Company |
|---|---|---|---|
| $127,000 | -- | ||
| $107,000 | -- |
We collect this data history from publicly available records. To have your information removed, we recommend requesting removal directly through your county’s website.
| Date | Status | Borrower | Loan Amount |
|---|---|---|---|
| Open | $70,830 | ||
| Closed | $142,000 | ||
| Closed | $22,000 | ||
| Closed | $21,382 |
We collect this data history from publicly available records. To have your information removed, we recommend requesting removal directly through your county’s website.
| Date | Event | Price | List to Sale | Price per Sq Ft |
|---|---|---|---|---|
| 11/05/2025 11/05/25 | Sold | $355,000 | -4.0% | $144 / Sq Ft |
| 09/23/2025 09/23/25 | Pending | -- | -- | -- |
| 09/22/2025 09/22/25 | For Sale | $369,900 | -- | $150 / Sq Ft |
We collect this data history from publicly available records. To have your information removed, we recommend requesting removal directly through your county’s website.
| Year | Tax Paid | Tax Assessment Tax Assessment Total Assessment is a certain percentage of the fair market value that is determined by local assessors to be the total taxable value of land and additions on the property. | Land | Improvement |
|---|---|---|---|---|
| 2025 | $1,099 | $130,400 | $25,800 | $104,600 |
| 2024 | $1,095 | $125,760 | $25,800 | $99,960 |
| 2023 | $1,095 | $126,960 | $23,600 | $103,360 |
| 2022 | $1,051 | $105,320 | $23,600 | $81,720 |
| 2021 | $1,044 | $80,720 | $19,600 | $61,120 |
| 2020 | $1,042 | $75,120 | $14,000 | $61,120 |
| 2019 | $969 | $75,120 | $14,000 | $61,120 |
| 2018 | $951 | $65,080 | $9,600 | $55,480 |
| 2016 | $810 | $48,000 | $9,600 | $38,400 |
| 2015 | $755 | $42,680 | $6,000 | $36,680 |
| 2014 | -- | $42,680 | $6,000 | $36,680 |
Seller's Agent in 2025
Danka Jaganjac
Real Broker, LLC
(770) 314-4716
232 Total Sales
Seller Co-Listing Agent in 2025
Arijan Jaganjac
Real Broker, LLC
(770) 715-0968
117 Total Sales
Buyer's Agent in 2025
Mohammad Uddin
Virtual Properties Realty.com
(404) 374-2946
101 Total Sales
Source: Georgia MLS
MLS Number: 10609996
APN: 6-028-120
Disclaimer: Certain information contained herein is derived from information provided by parties other than Homes.com. All information provided is deemed reliable, but is not guaranteed to be accurate and should be independently verified.
The data relating to real estate for sale on this web site comes in part from the Broker Reciprocity Program of Georgia MLS. Real estate listings held by brokerage firms other than Redfin are marked with the Broker Reciprocity logo and detailed information about them includes the name of the listing brokers. Information deemed reliable but not guaranteed. Copyright 2026 Georgia MLS. All rights reserved.
Ask me questions while you tour the home.