
Jenni Boyer
Whittington Realty
(405) 500-2543
57 Total Sales
3 in Moore
$147K - $240K Price Range
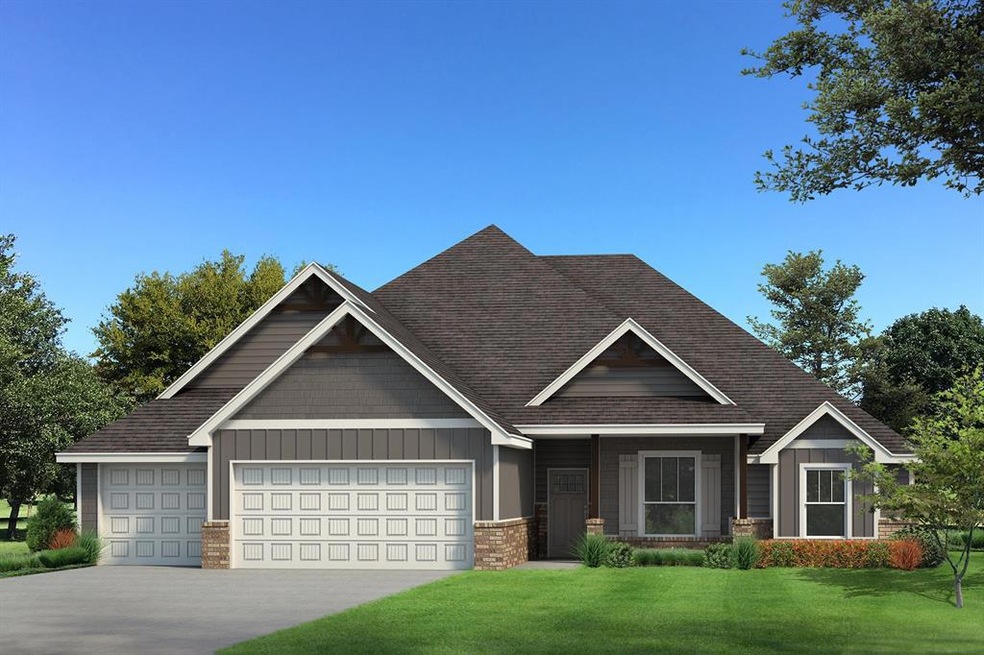
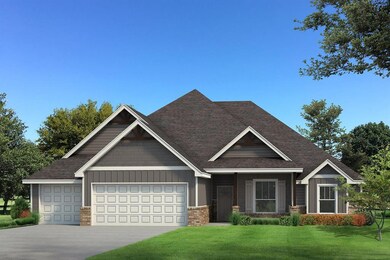
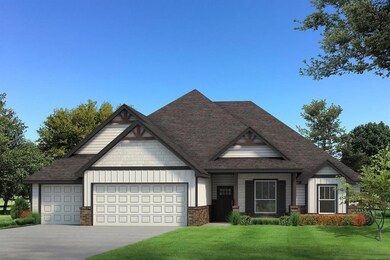
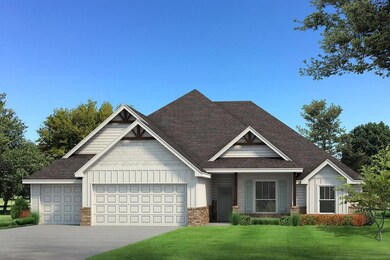
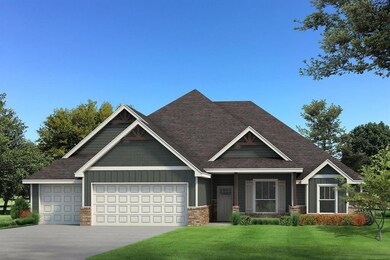
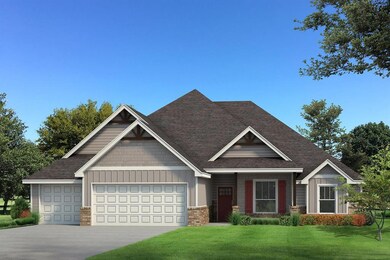
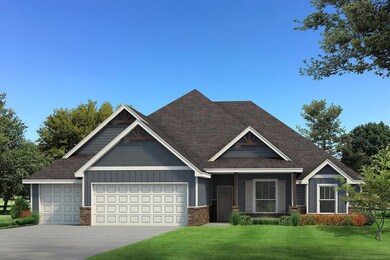
This Cornerstone Bonus Room 5 bedroom features 3,230 Sqft of total living space, which includes 2,950 Sqft of indoor space & 280 Sqft of outdoor living. This spectacular home offers 5 bedrooms, 3 full baths, 2 dining areas, a study, 2 covered patios, a utility room, a mudroom with a mudbench, & a 3 car garage with a storm shelter installed. The great room embraces a center gas fireplace with a stacked stone detail, large windows, wood-look tile, Cat6 wiring, a ceiling fan, & a barn door. The kitchen has built-in stainless steel appliances, decorative tile backsplash, 3 CM countertops, a large island, a custom vent hood, pendant lighting, a walk-in pantry, & well-crafted cabinets to the ceiling. The owner's suite features a sloped ceiling detail, windows, a ceiling fan, & our cozy carpet finish. The owner's bath has separate sink vanities, a walk-in shower, a Jetta Whirlpool tub, & a HUGE walk-in closet. The covered outdoor living supports a wood-burning fireplace, a gas line, & a TV hookup. Other amenities include a whole home air filtration system, a tankless water heater, R-44 insulation, & more!
Jenni Boyer
Whittington Realty
(405) 500-2543
57 Total Sales
3 in Moore
$147K - $240K Price Range
Nicole Woodson
Keller Williams Realty Elite
(405) 855-2138
340 Total Sales
23 in Moore
$107K - $953K Price Range
Juan Castro
Black Label Realty
(405) 295-0411
71 Total Sales
2 in Moore
$143K - $281K Price Range
Kara Lea Cavallo
Keller Williams Realty-Mulinix
(405) 775-9709
101 Total Sales
13 in Moore
$140K - $528K Price Range
Destinee Smith
Weichert Realtors, Centennial
(405) 561-6493
21 Total Sales
1 in Moore
$195,000 Price
Amanda Jenson
Vibe Realty
(405) 652-7066
18 Total Sales
1 in Moore
$220,000 Price
We collect this data history from publicly available records. To have your information removed, we recommend requesting removal directly through your county’s website.
| Date | Event | Price | List to Sale | Price per Sq Ft |
|---|---|---|---|---|
| 05/15/2024 05/15/24 | Sold | $502,090 | 0.0% | $170 / Sq Ft |
| 02/07/2024 02/07/24 | Pending | -- | -- | -- |
| 02/07/2024 02/07/24 | For Sale | $502,090 | -- | $170 / Sq Ft |
We collect this data history from publicly available records. To have your information removed, we recommend requesting removal directly through your county’s website.
| Year | Tax Paid | Tax Assessment Tax Assessment Total Assessment is a certain percentage of the fair market value that is determined by local assessors to be the total taxable value of land and additions on the property. | Land | Improvement |
|---|---|---|---|---|
| 2025 | $6,033 | $177,448 | ||
| 2024 | $5,833 | $172,448 | ||
| 2023 | $5,833 | $167,426 | $0 | $0 |
| 2022 | $5,710 | $162,550 | $0 | $0 |
| 2021 | $5,684 | $157,816 | $0 | $0 |
| 2020 | $2,602 | $155,638 | $0 | $0 |
| 2019 | $2,527 | $152,139 | $0 | $0 |
| 2018 | $2,300 | $144,542 | $0 | $0 |
| 2017 | $2,263 | $141,570 | $0 | $0 |
| 2016 | $2,238 | $138,659 | $0 | $0 |
| 2015 | $2,293 | $137,696 | $0 | $0 |
| 2014 | $2,310 | $136,604 | $0 | $0 |
Seller's Agent in 2024
Zach Holland
Premium Prop Llc
(405) 397-3855
2,736 Total Sales
Buyer's Agent in 2024
Ruthie Gallardo-Owens
NextHome Experts Realty
(405) 473-6163
62 Total Sales
Source: MLSOK
MLS Number: 1098260
Disclaimer: Certain information contained herein is derived from information provided by parties other than Homes.com. All information provided is deemed reliable, but is not guaranteed to be accurate and should be independently verified.
All data is obtained from various sources and may not have been verified by broker or MLS GRID. Supplied Open House Information is subject to change without notice. All information should be independently reviewed and verified for accuracy. Properties may or may not be listed by the office/agent presenting the information. Some IDX listings have been excluded from this website. IDX information is provided exclusively for personal, non-commercial use, and may not be used for any purpose other than to identify prospective properties consumers may be interested in purchasing.
Information is deemed reliable but not guaranteed.
This information is not verified for authenticity or accuracy, is not guaranteed and may not reflect all real estate activity in the market.
Copyright 2026 MLSOK, Inc. All rights reserved.
Listings courtesy of MLSOK as distributed by MLS GRID.
Based on information submitted to the MLS GRID
Ask me questions while you tour the home.