
Catherine Fehrenbacher
Baird & Warner
(779) 243-6113
53 Total Sales
1 in Steger
$182,000 Price

Estimated Value: $110,824
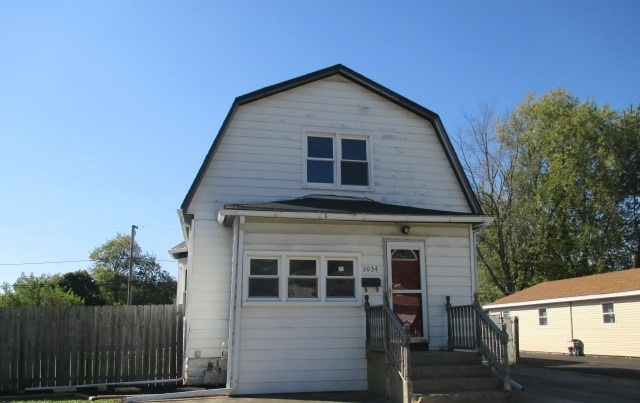
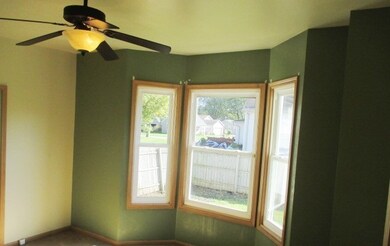
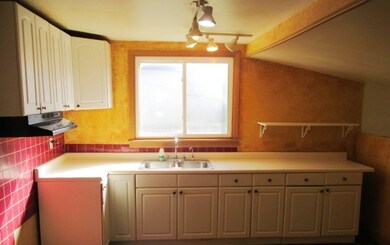
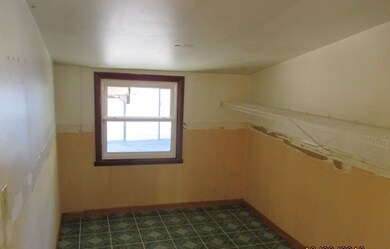
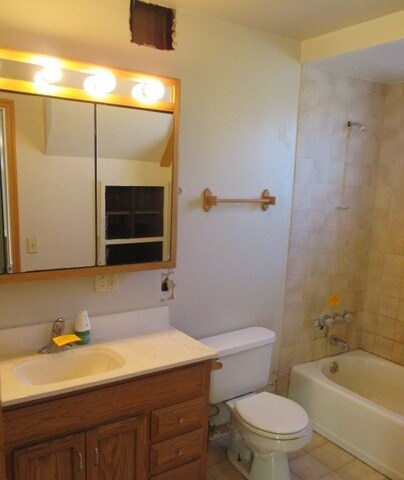
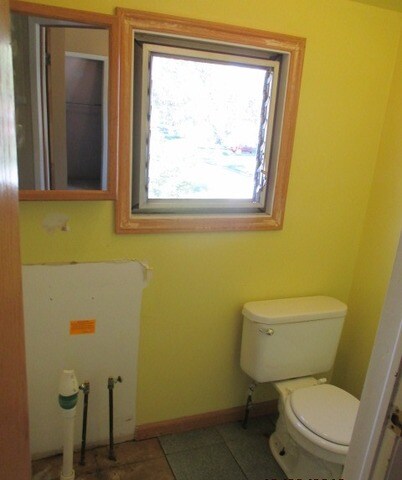
Cute 2 story in Steger! 3-4 bedrooms, 1.5 baths. Formal dining room with bay window, full kitchen and convenient laundry/mud room off the rear. With a total of 3 lots, this home feature a huge fenced yard to do with what you wish. Extra big garage, too! Convenient location close to shopping and commuter routes. This is a Fannie Mae Homepath Property.
Last Agent to Sell the Property
Michele O'Connor
Re/Max Results Listed on: 12/12/2016
We collect this data history from publicly available records. To have your information removed, we recommend requesting removal directly through your county’s website.
Catherine Fehrenbacher
Baird & Warner
(779) 243-6113
53 Total Sales
1 in Steger
$182,000 Price
Joyce Sears
Village Realty of Indiana, Inc
(708) 350-6080
82 Total Sales
1 in Steger
$136,500 Price
Genevieve Padula, Mg Broker
Foxborough Real Estate
(630) 895-8417
19 Total Sales
1 in Steger
$350,000 Price
Maria Miller
Better Homes & Gardens Real Estate
(708) 834-7565
293 Total Sales
3 in Steger
$115K - $260K Price Range
Marge Cahill
@properties Christie?s International Real Estate
(708) 928-8593
118 Total Sales
1 in Steger
$198,000 Price
Otis Lazich
Capital Investment Realty Group Inc
(630) 895-7685
169 Total Sales
1 in Steger
$67,000 Price
We collect this data history from publicly available records. To have your information removed, we recommend requesting removal directly through your county’s website.
| Date | Buyer | Sale Price | Title Company |
|---|---|---|---|
| -- | First American Title Company | ||
| Trammell James I | $139,500 | None Available | |
| Craig Nancy | -- | -- | |
| Craig Daniel C | $75,000 | -- |
We collect this data history from publicly available records. To have your information removed, we recommend requesting removal directly through your county’s website.
| Date | Status | Borrower | Loan Amount |
|---|---|---|---|
| Previous Owner | $139,500 | ||
| Previous Owner | Craig Nancy | $92,771 |
We collect this data history from publicly available records. To have your information removed, we recommend requesting removal directly through your county’s website.
| Date | Event | Price | List to Sale | Price per Sq Ft |
|---|---|---|---|---|
| 01/24/2017 01/24/17 | Sold | $39,900 | 0.0% | $21 / Sq Ft |
| 01/10/2017 01/10/17 | Pending | -- | -- | -- |
| 12/12/2016 12/12/16 | For Sale | $39,900 | -- | $21 / Sq Ft |
We collect this data history from publicly available records. To have your information removed, we recommend requesting removal directly through your county’s website.
| Year | Tax Paid | Tax Assessment Tax Assessment Total Assessment is a certain percentage of the fair market value that is determined by local assessors to be the total taxable value of land and additions on the property. | Land | Improvement |
|---|---|---|---|---|
| 2025 | $362 | $1,094 | $1,094 | |
| 2024 | $362 | $1,094 | $1,094 | |
| 2023 | $348 | $1,094 | $1,094 | |
| 2022 | $348 | $859 | $859 | $0 |
| 2021 | $325 | $859 | $859 | $0 |
| 2020 | $318 | $859 | $859 | $0 |
| 2019 | $282 | $781 | $781 | $0 |
| 2018 | $273 | $781 | $781 | $0 |
| 2017 | $276 | $781 | $781 | $0 |
| 2016 | $252 | $703 | $703 | $0 |
| 2015 | $251 | $703 | $703 | $0 |
| 2014 | $250 | $703 | $703 | $0 |
| 2013 | $228 | $703 | $703 | $0 |
MO
Seller's Agent in 2017
Michele O'Connor
Re/Max Results
Buyer's Agent in 2017
Mina Munoz
Re/Max 10
(708) 308-7370
189 Total Sales
Source: Midwest Real Estate Data (MRED)
MLS Number: MRD09403655
APN: 32-32-401-040-0000
Disclaimer: Certain information contained herein is derived from information provided by parties other than Homes.com. All information provided is deemed reliable, but is not guaranteed to be accurate and should be independently verified.
All data is obtained from various sources and may not have been verified by broker or MLS GRID. Supplied Open House Information is subject to change without notice. All information should be independently reviewed and verified for accuracy. Properties may or may not be listed by the office/agent presenting the information. Some IDX listings have been excluded from this website.
Listings courtesy of Midwest Real Estate Data (MRED) as distributed by MLS GRID.
Based on information submitted to the MLS GRID
Ask me questions while you tour the home.